
PENDING
1740 Diamond Hitch
JACKSON, WYOMING
DETAILS PHOTO GALLERY MAPS CONTACT
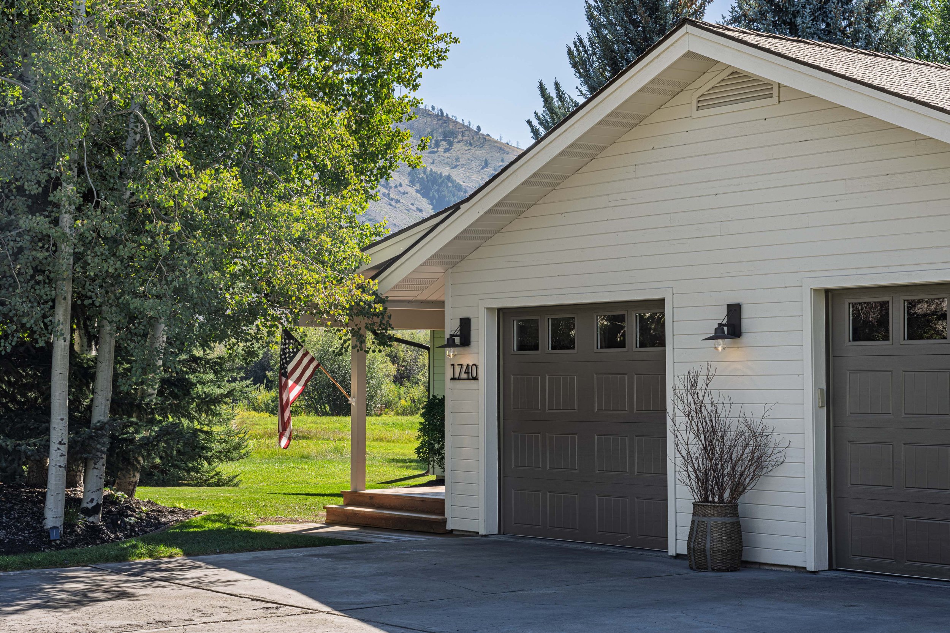
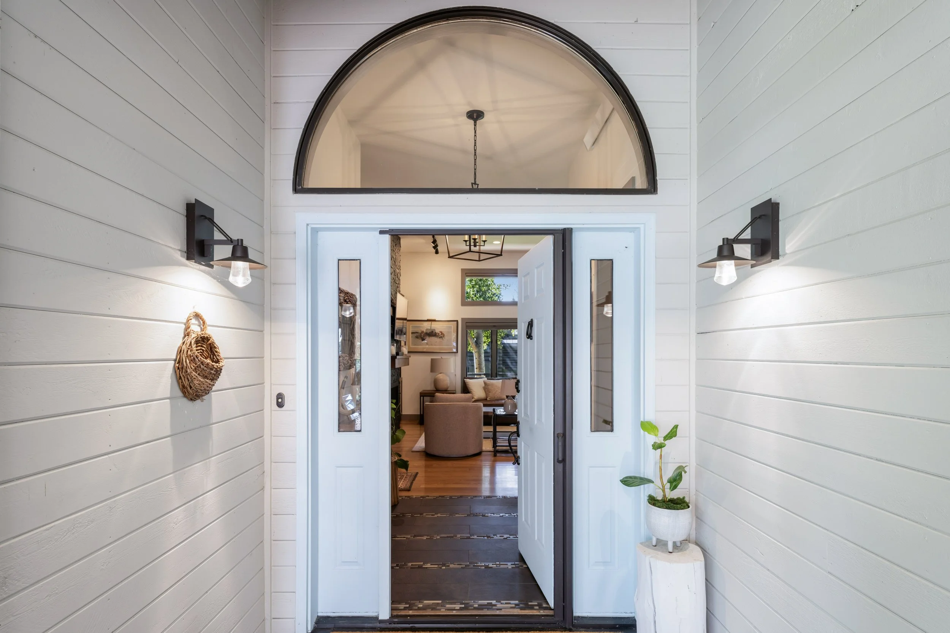
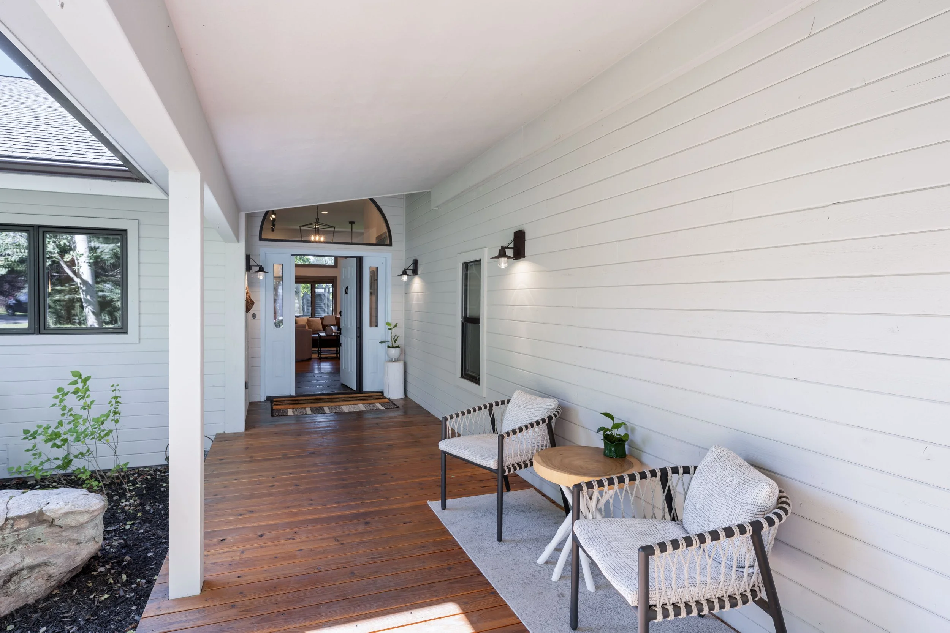
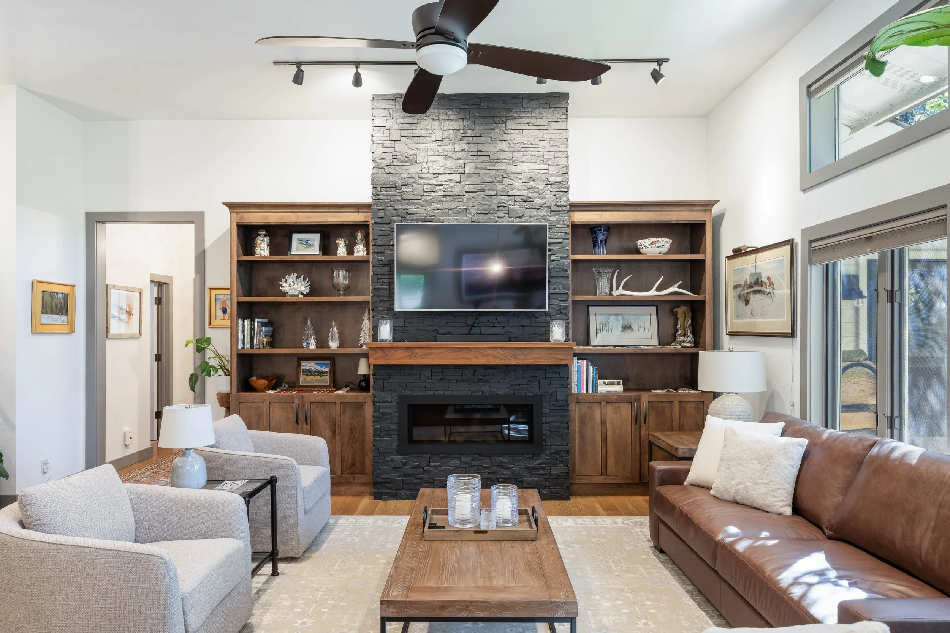
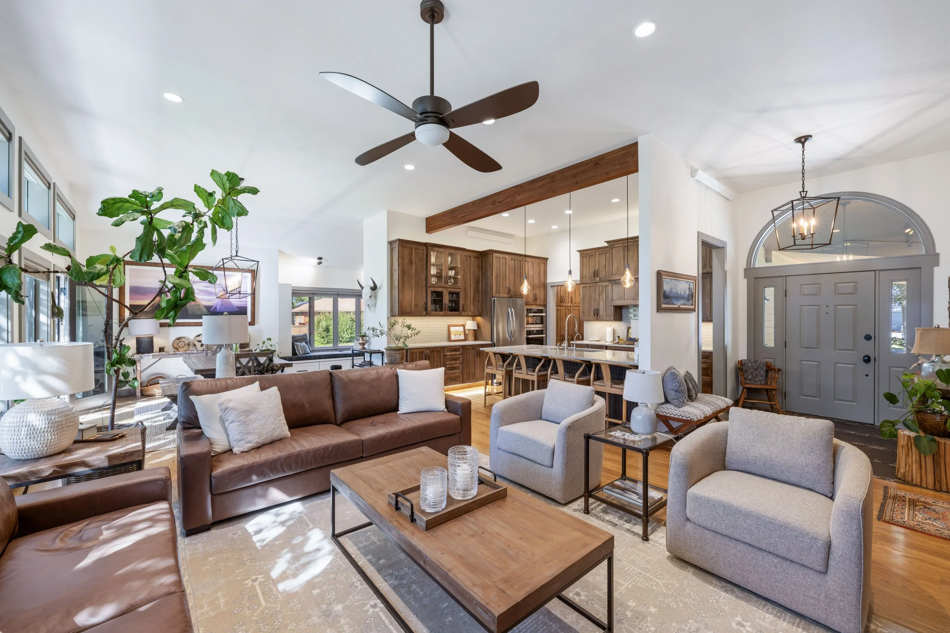
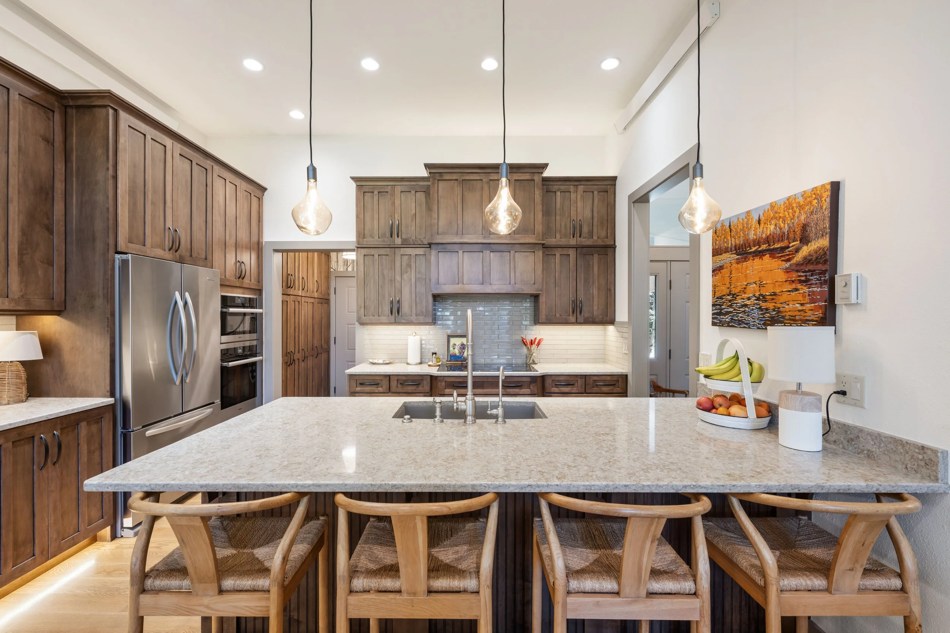
With 3 bedrooms, 2 bathrooms, and an oversized heated 2-car garage this truly checks all the boxes. Situated on a quiet cul-de-sac and approximately 50 yards from the banks of Flat Creek and community walking trails, this home offers both privacy and easy access to outdoor amenities. The home features a newly painted exterior/interior, professional-grade appliances, granite countertops with under-cabinet lighting, upgraded lighting throughout, and a convenient pantry and mudroom with heated floors. Remodeled in 2015 and meticulously maintained, this Rafter J gem combines timeless comfort with thoughtful modern updates in an exceptional location.
Beautifully updated Rafter J home offering soaring 11 ft ceilings and 1,945 sq. ft. of thoughtfully designed living space.
RAFTER J RANCH
3 Bed / 2 Bath
1,945 SF
$2,750,000
#26-2272
-
LOCATION
1740 W Diamond Hitch Dr
Jackson, WY 83001Rafter J Ranch
An established residential neighborhood south of Jackson, known for its open spaces, pathway system, mountain views, and convenient access to town. -
HOME
1,945 SF
3 Bed / 2 Bath
Remodeled in 2015
Built in 1991
Hot Tub -
PROPERTY & HOA
Quiet Cul-De-Sac
Near Flat Creek
Community Walking Trails
HOA fee: $635 Annually -
LISTING DETAILS
$2,750,000
26-2272
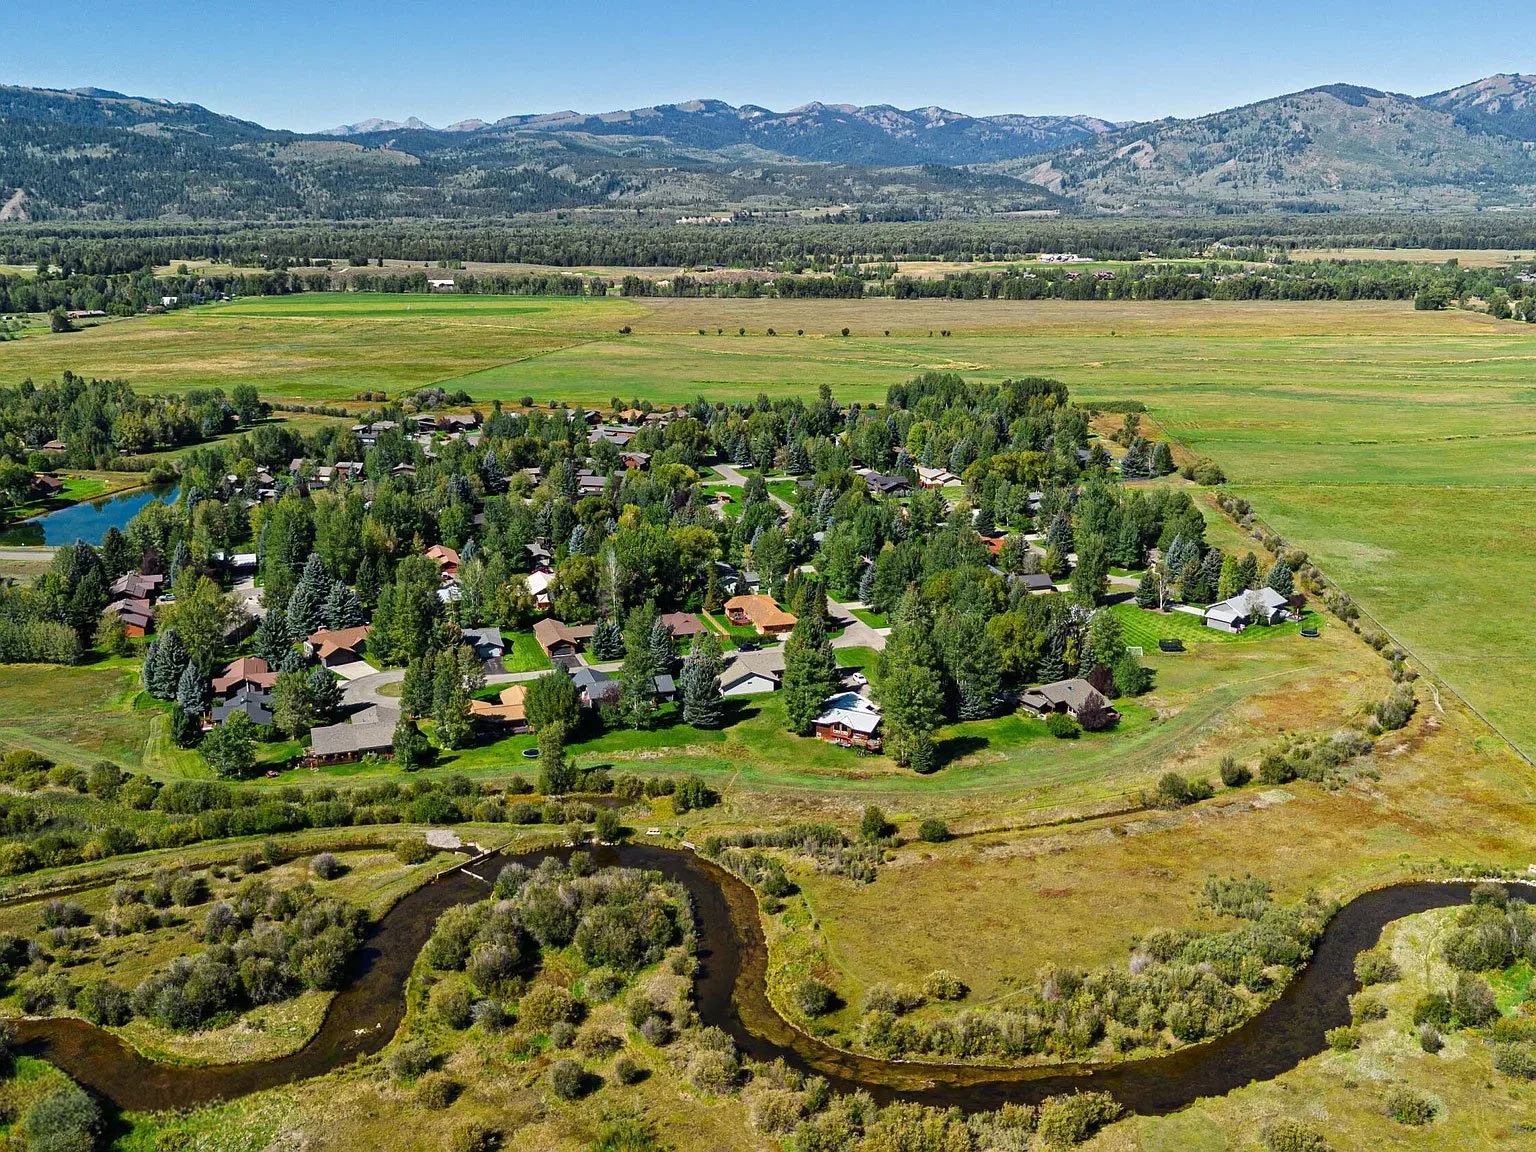
Rafter J Ranch
Rafter J Ranch is an established residential community located just south of the Town of Jackson. The neighborhood features a mix of single-family homes, townhomes, and condominiums surrounded by open space, mature landscaping, and scenic mountain views. A network of pathways connects throughout the community and provides easy access to Jackson’s broader pathway system. With its convenient location near schools, shopping, recreation, and downtown Jackson, Rafter J Ranch offers a residential setting with easy access to both town amenities and the surrounding outdoors.
1740 W Diamond Hitch
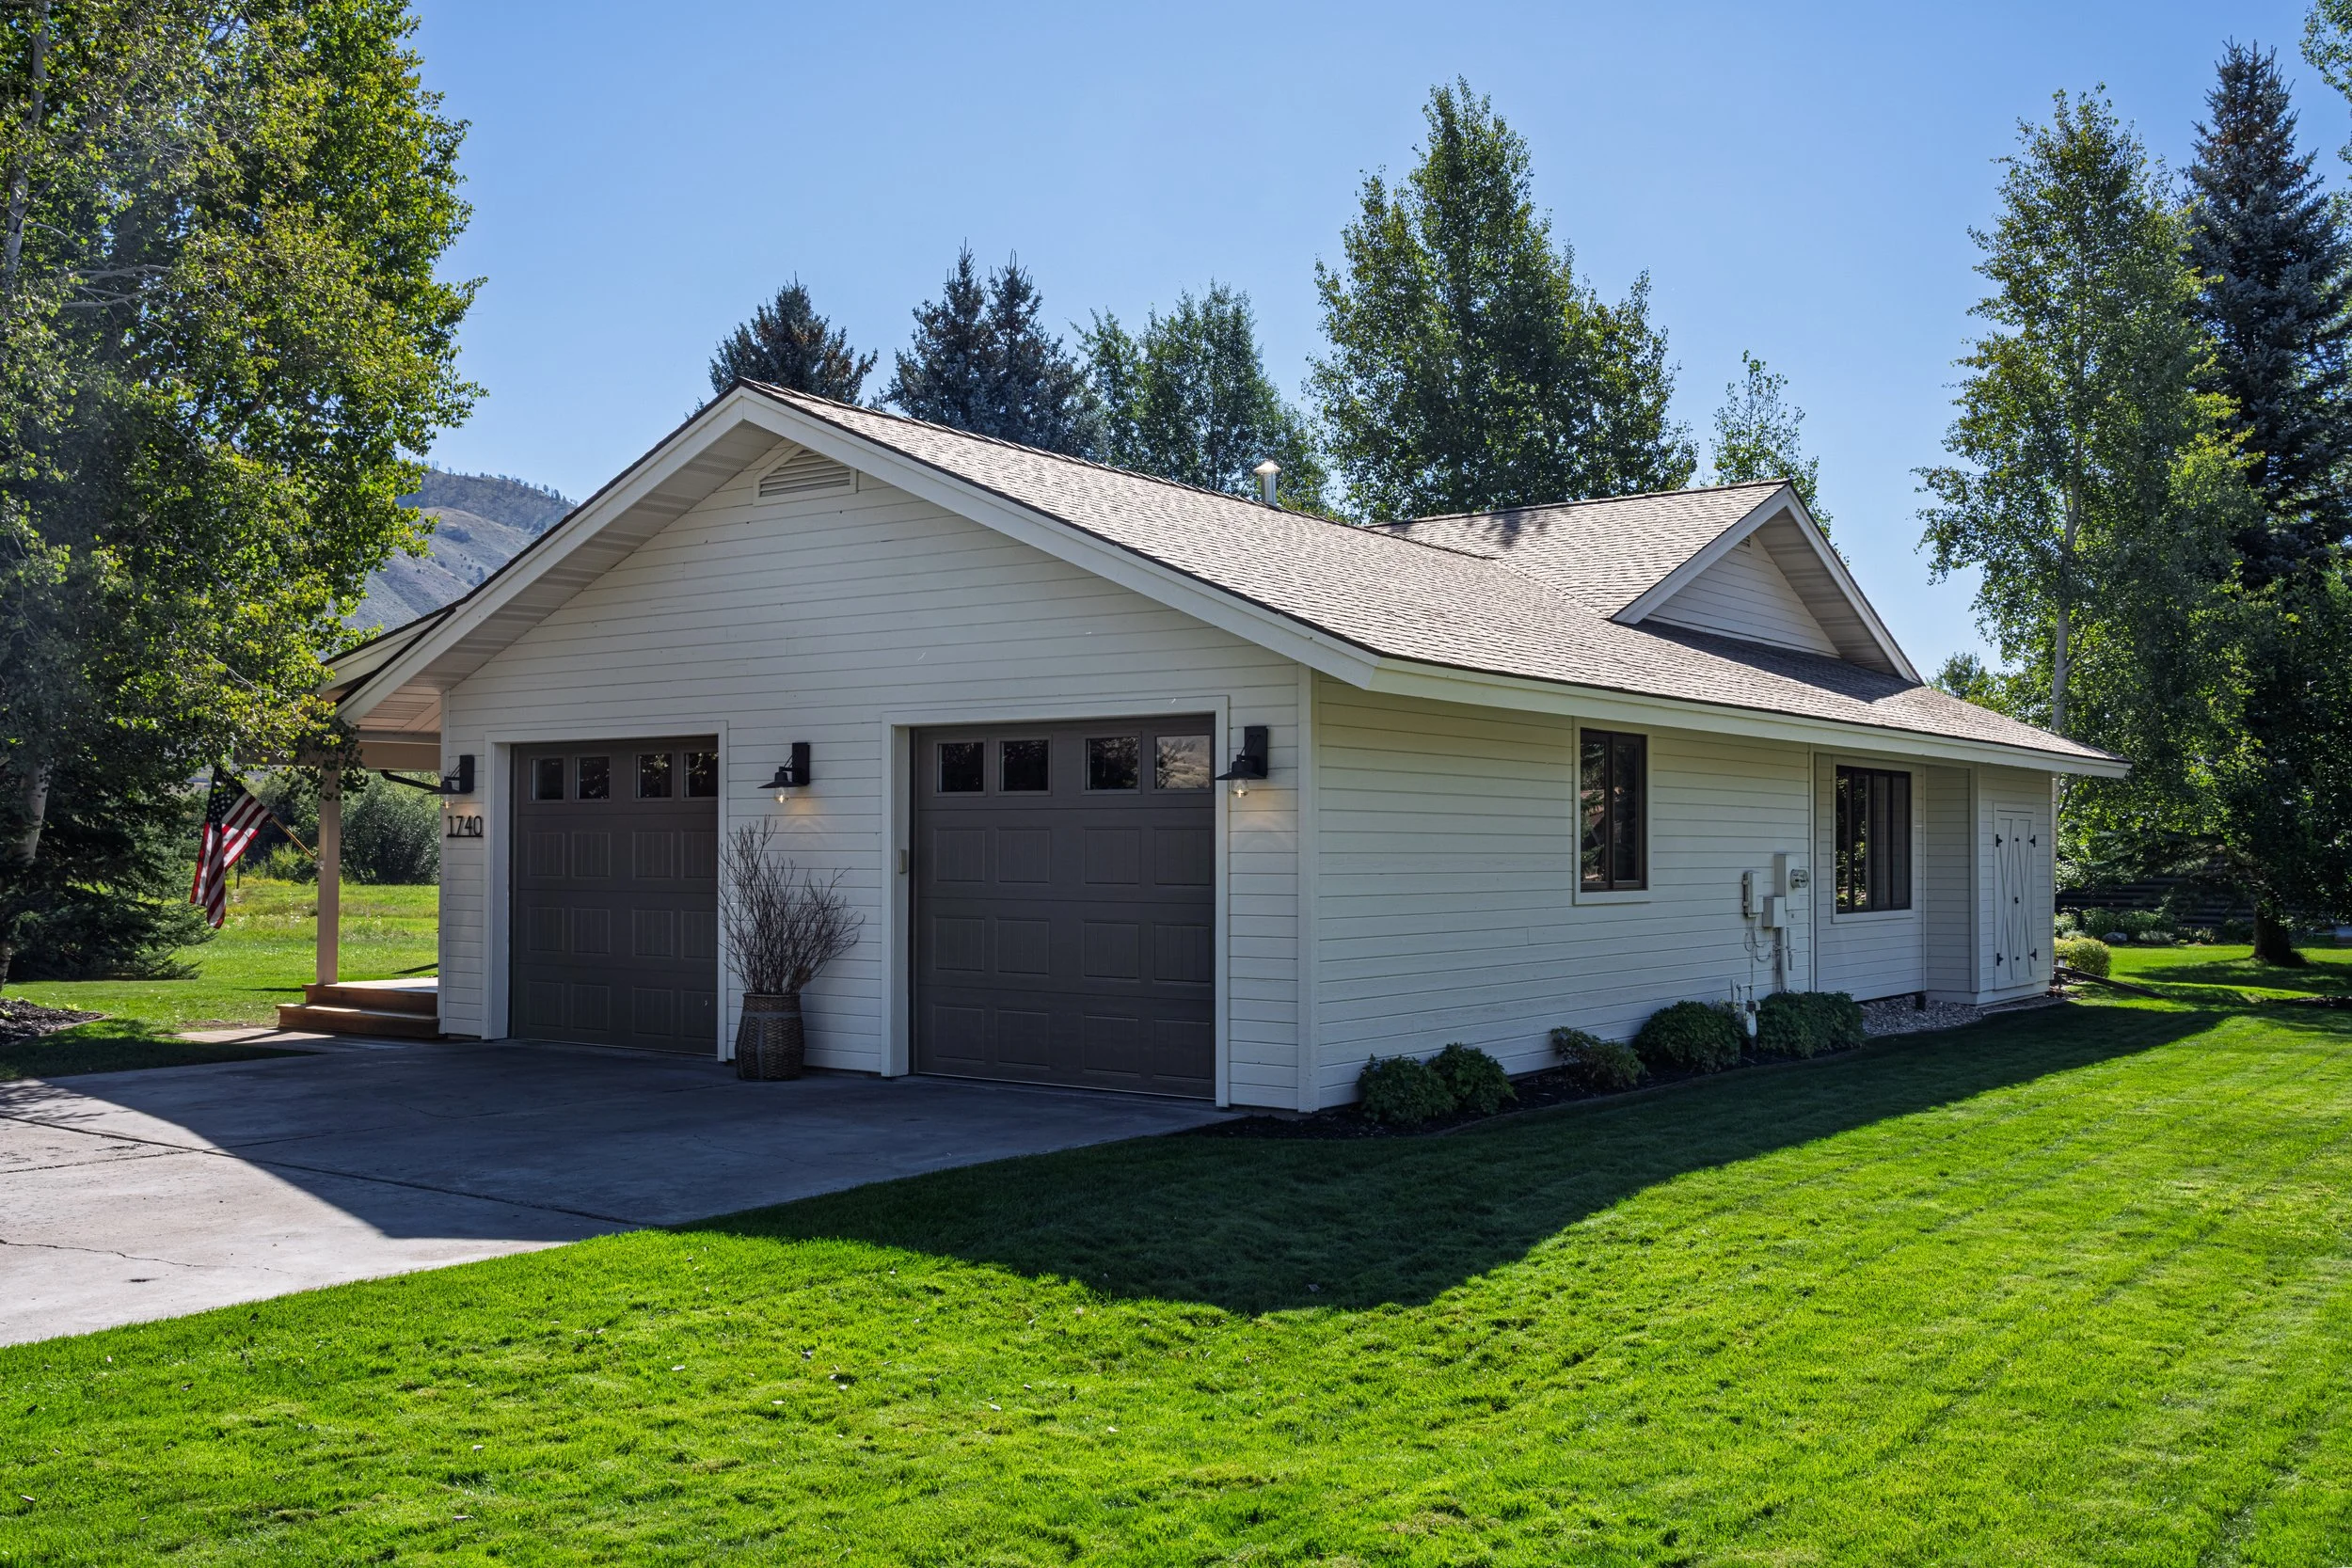
Meticulously Maintained
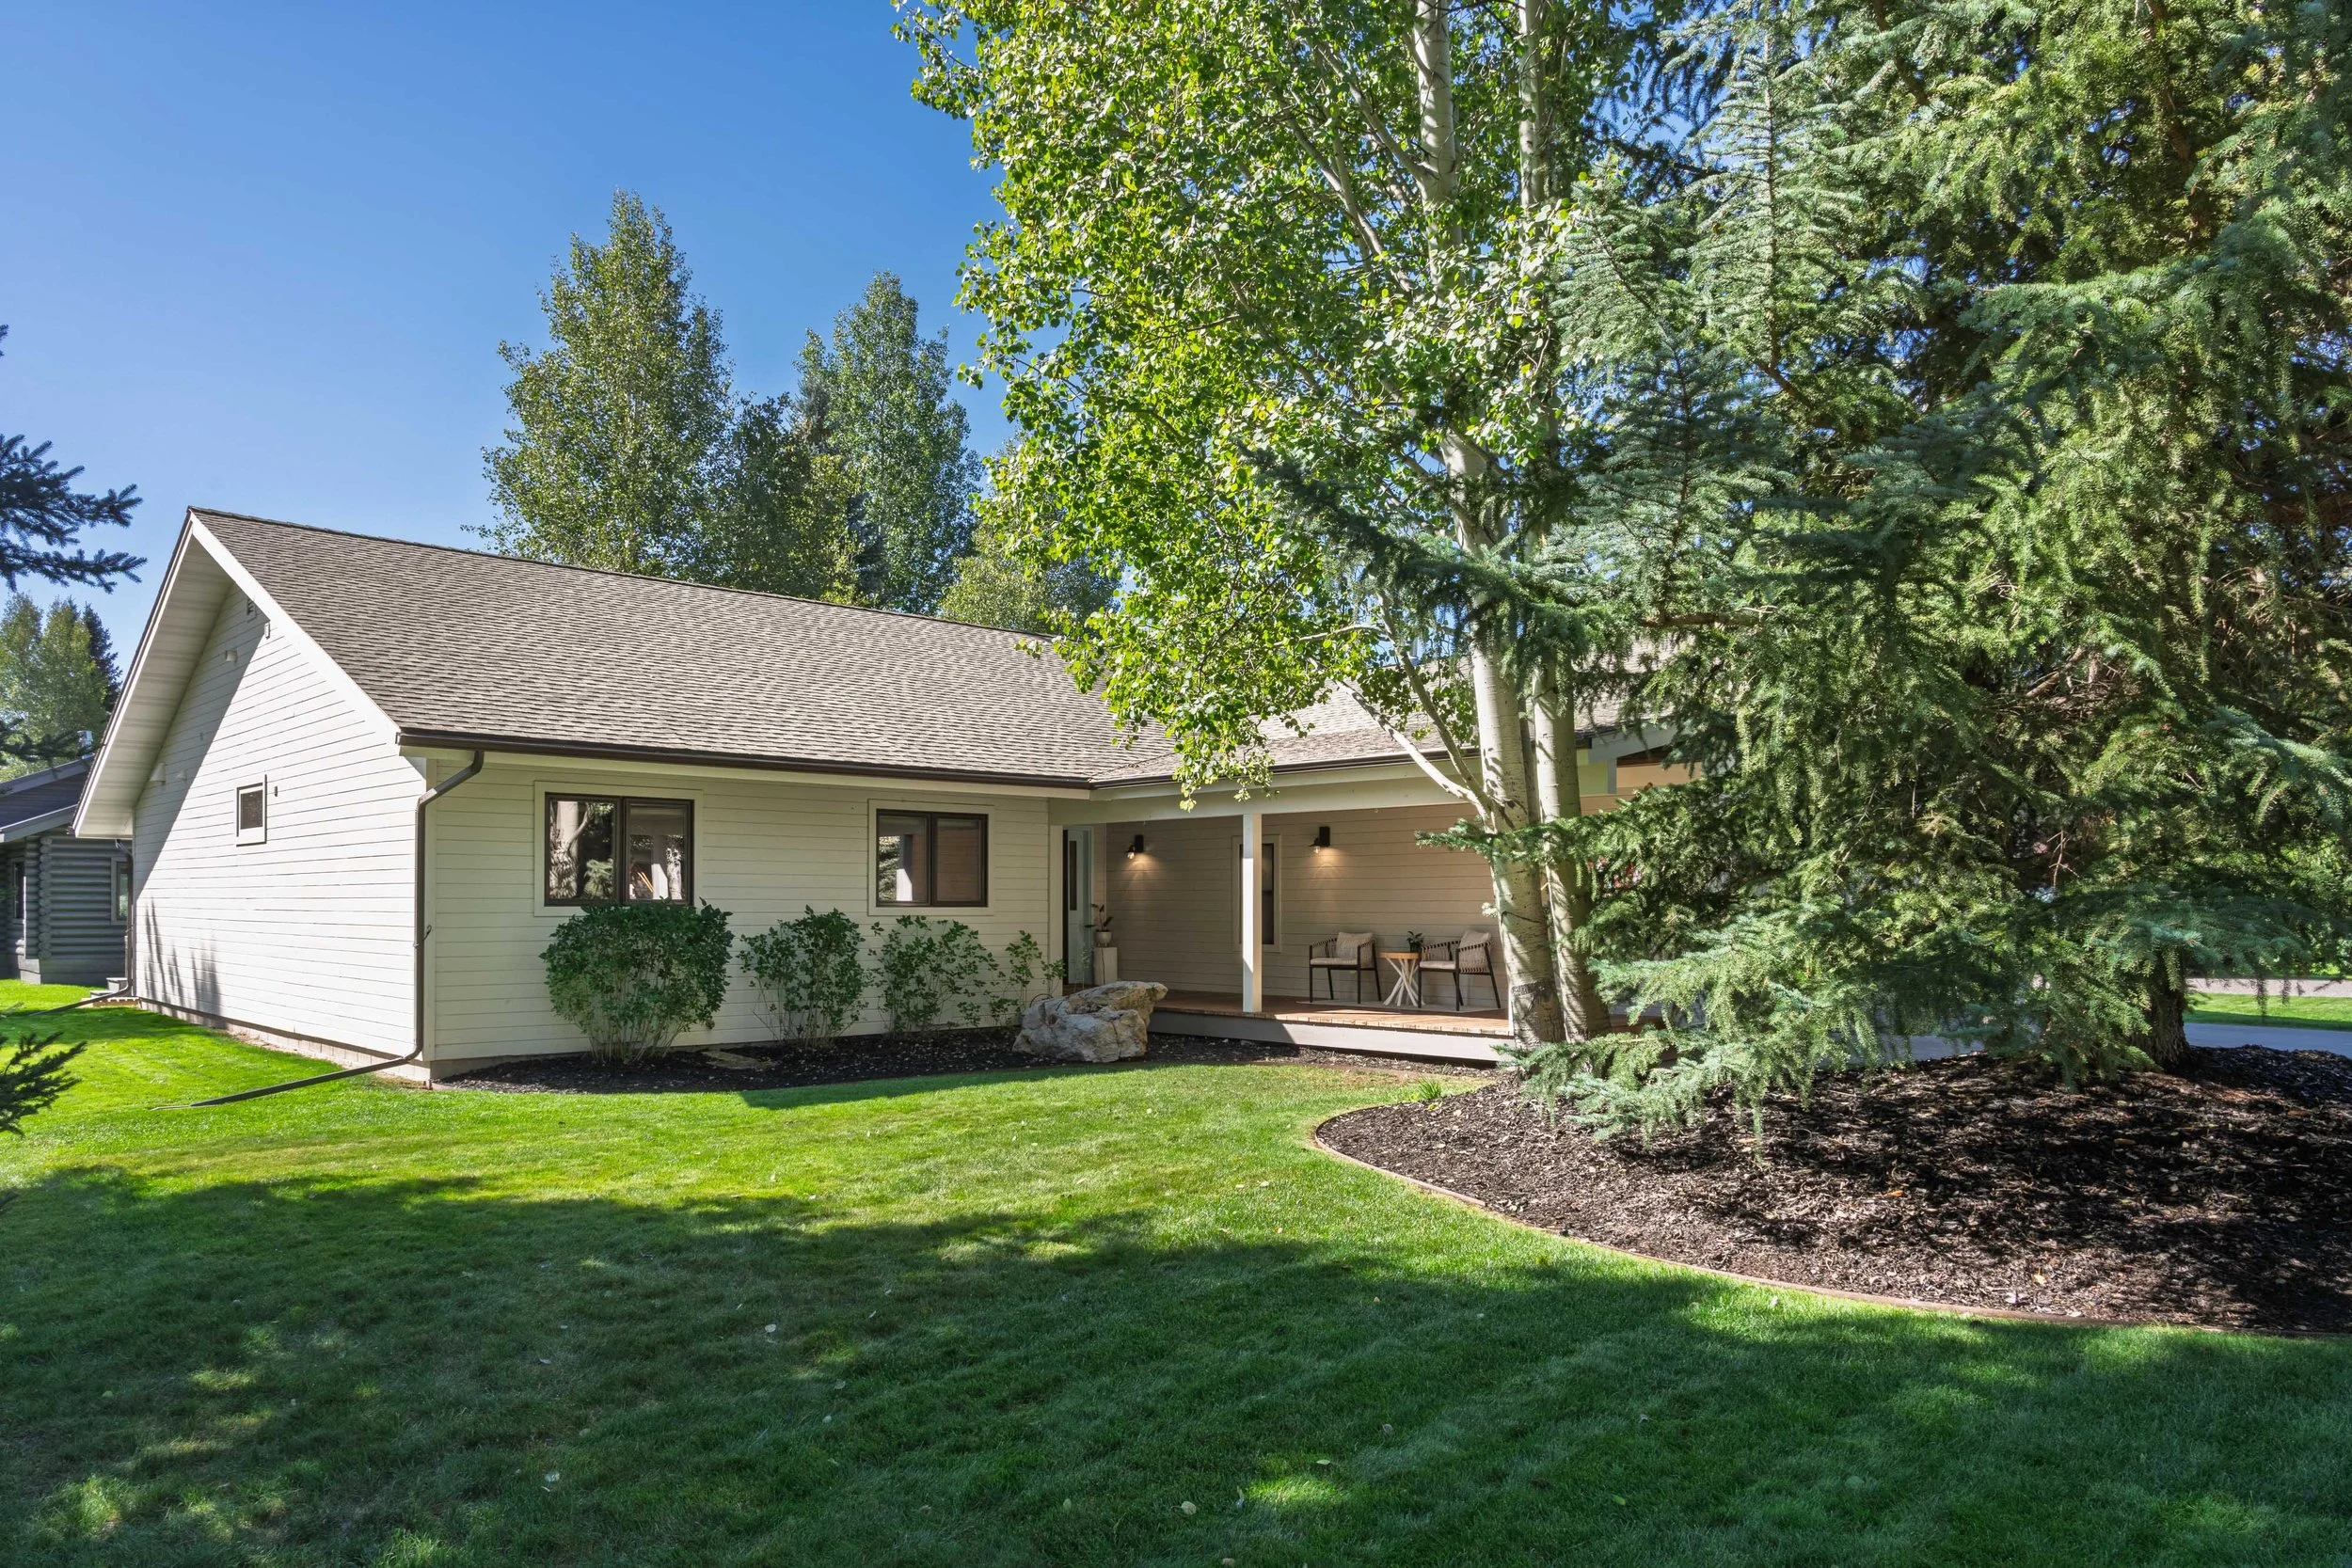
Front Yard
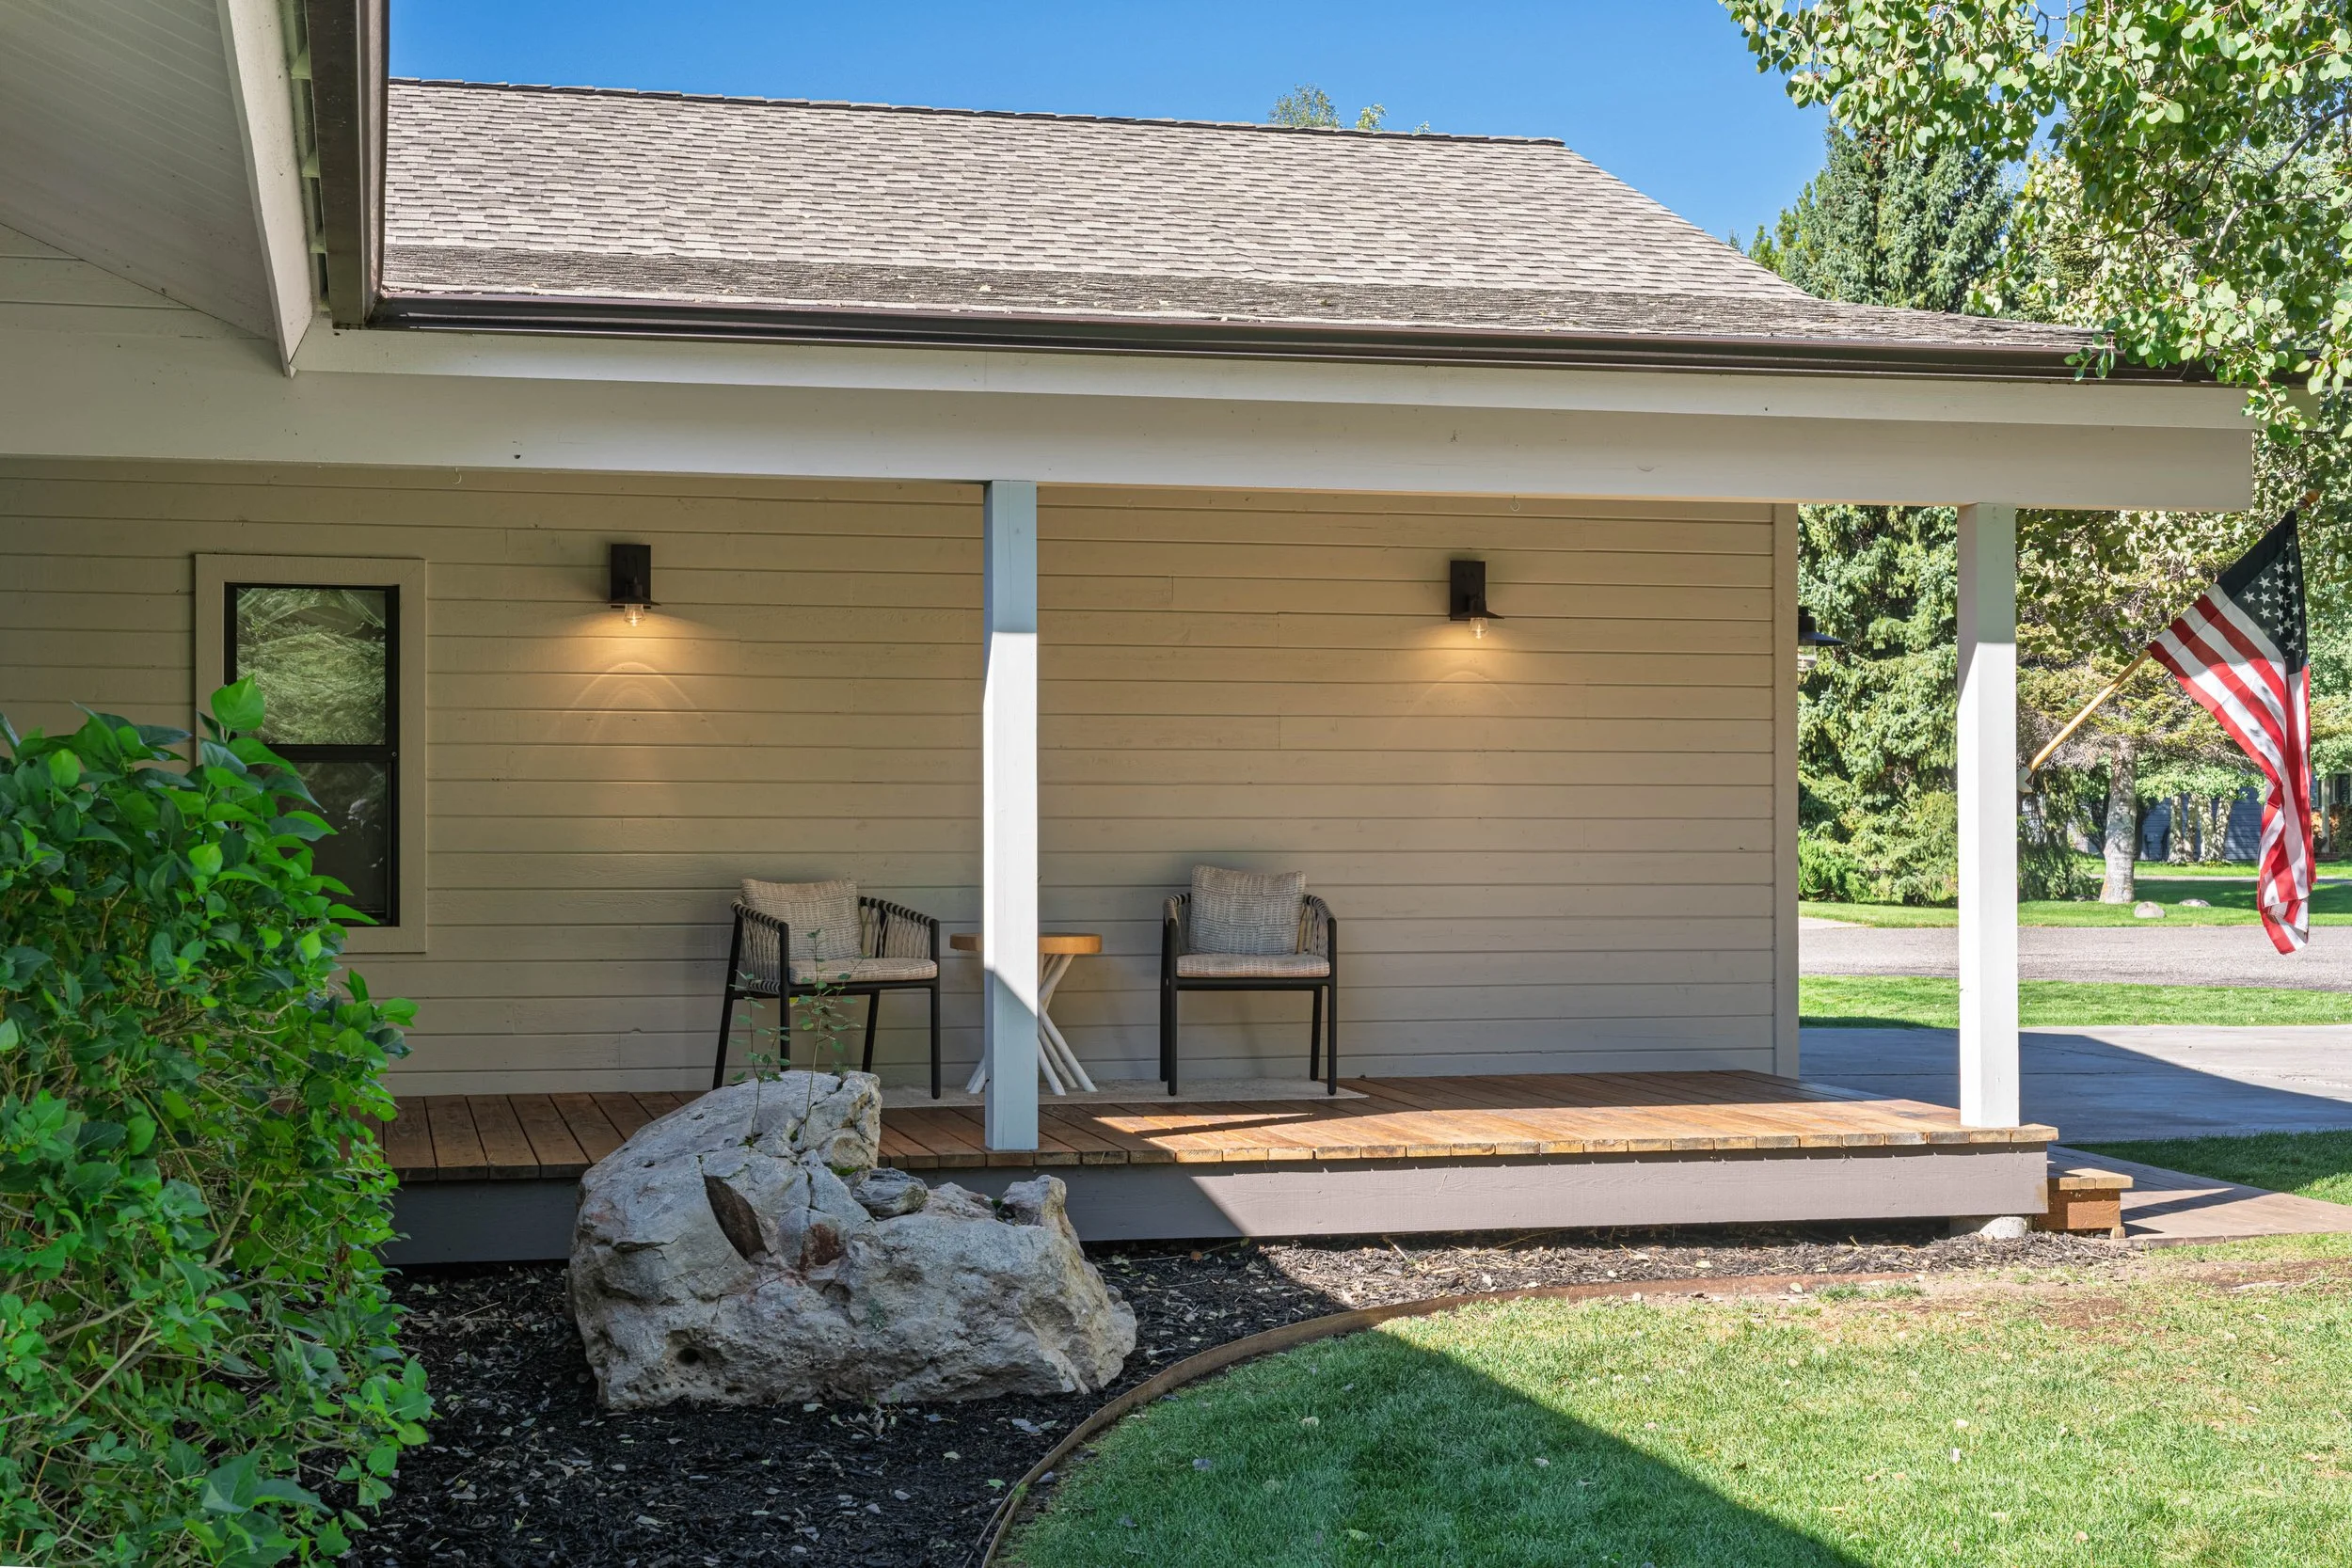
Covered Front Porch
Front Covered Entry
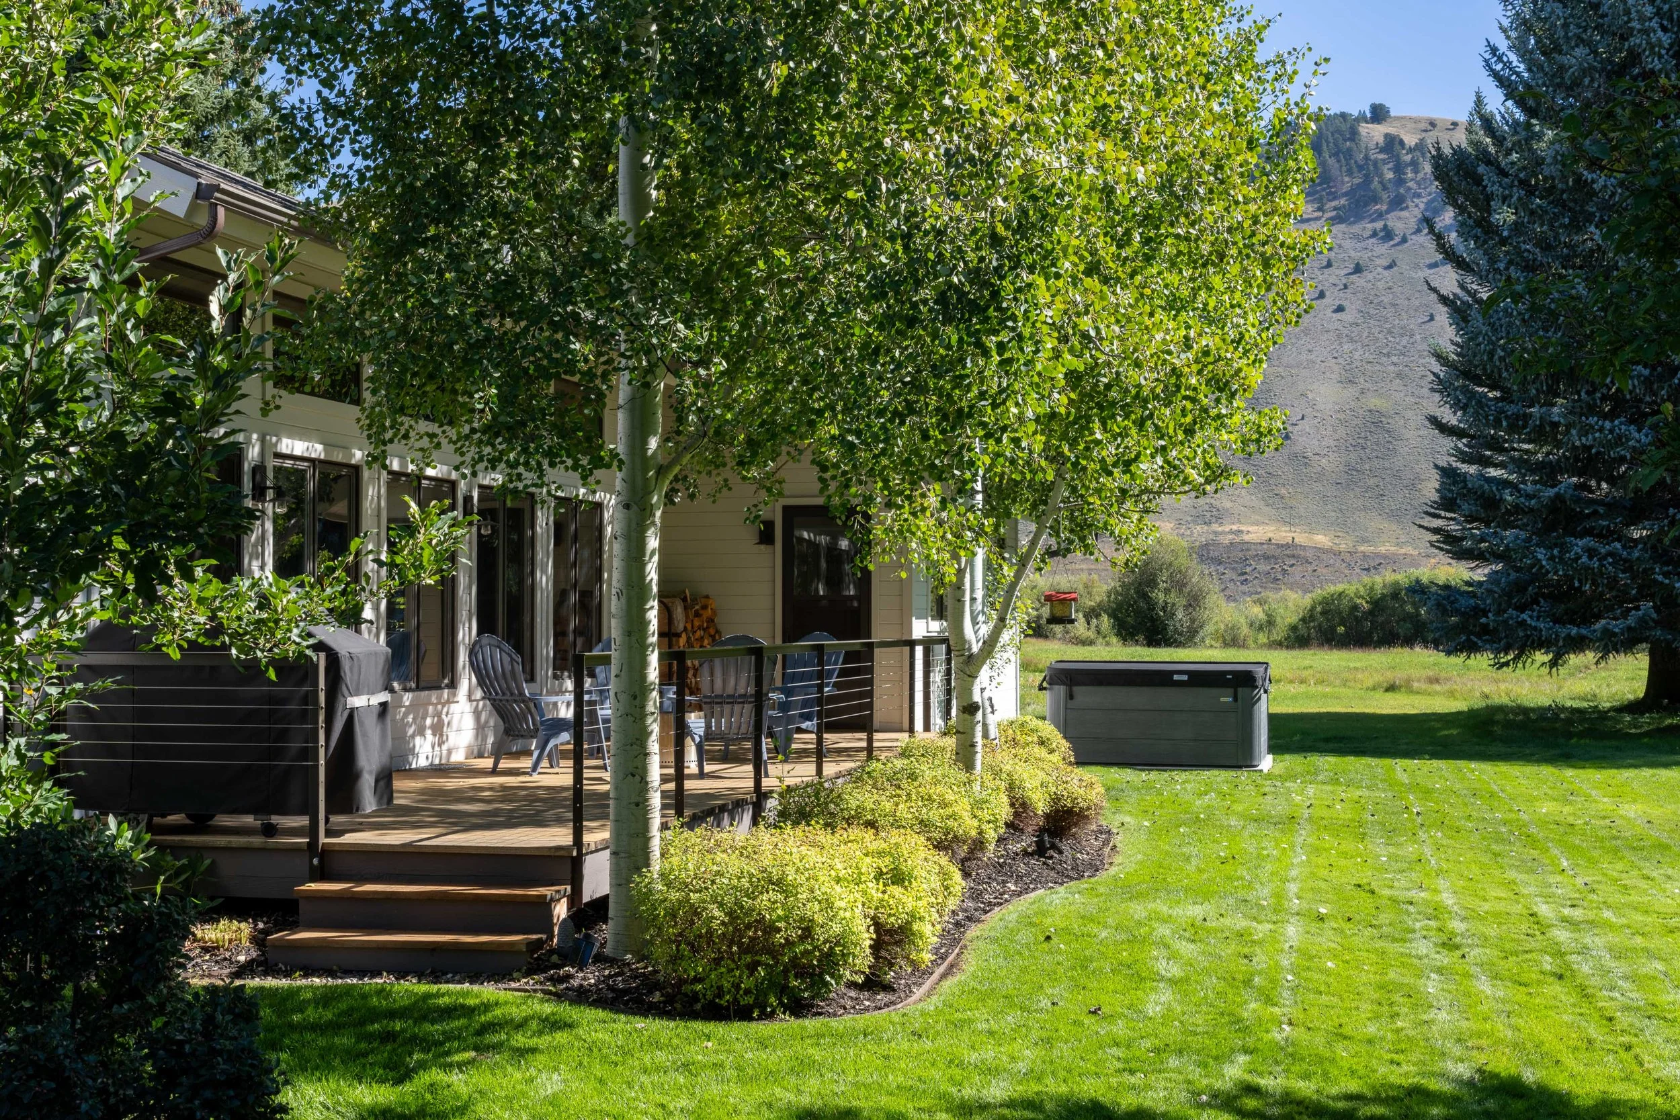
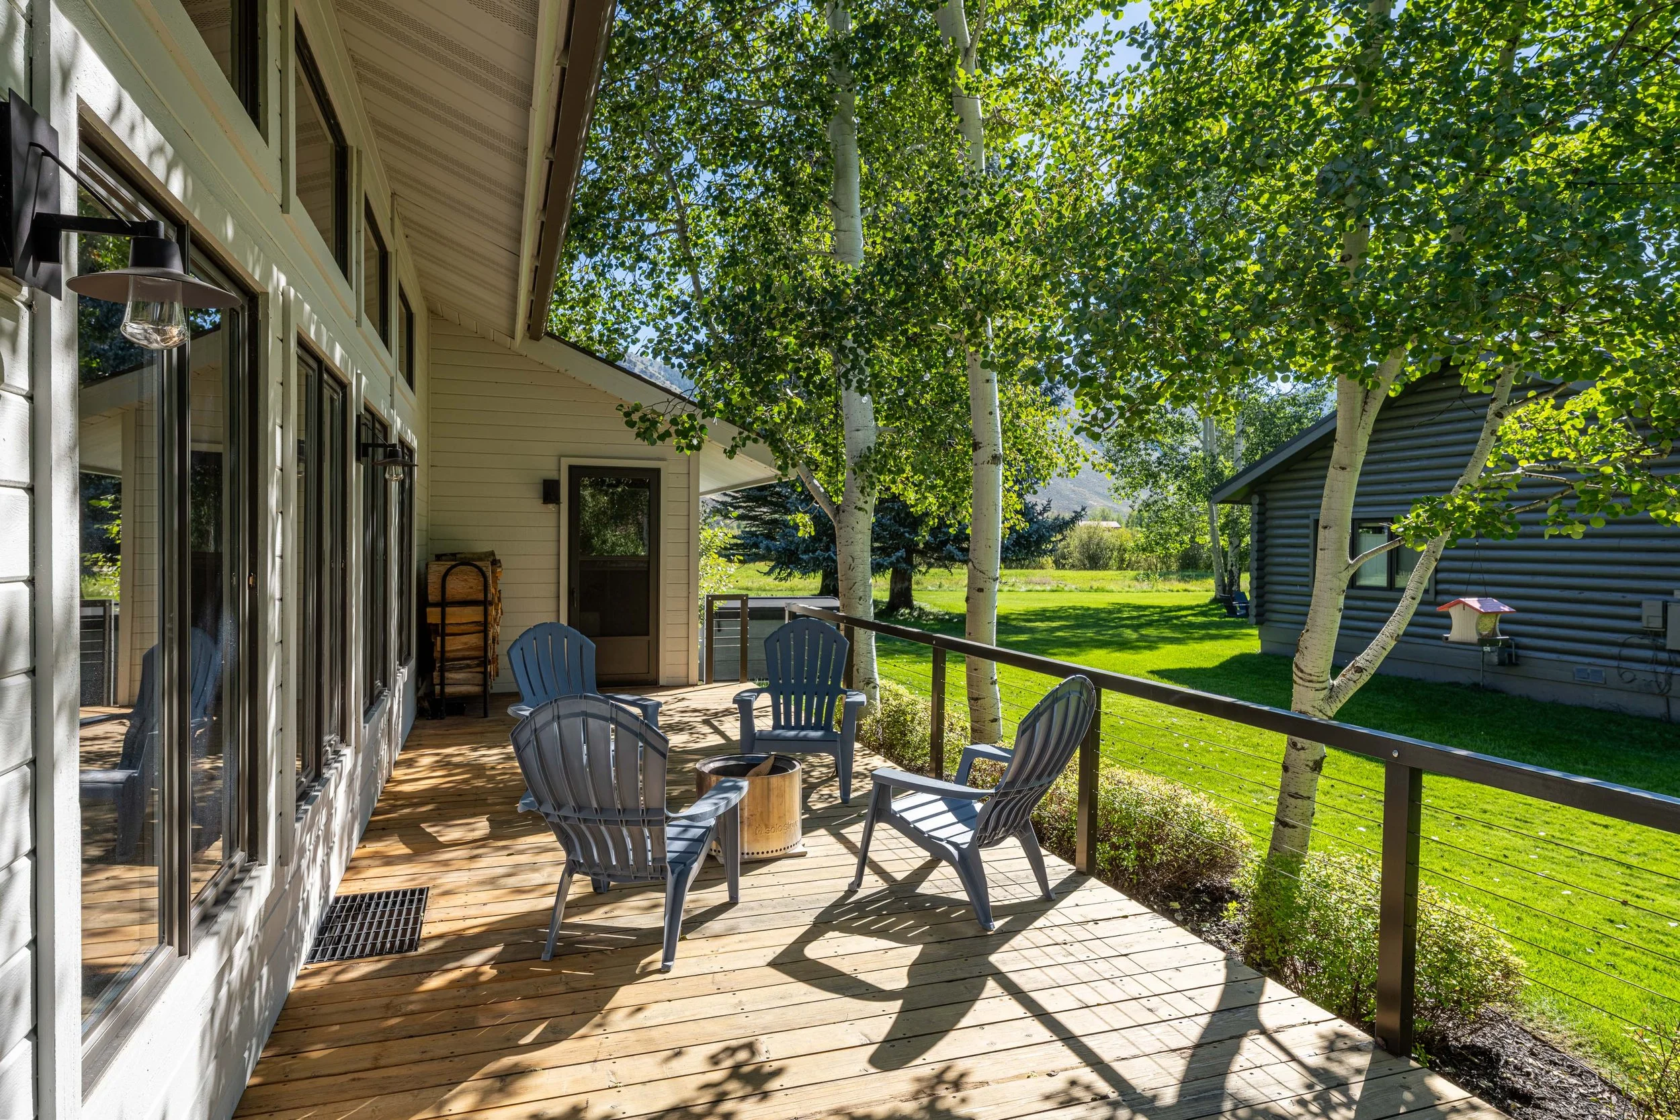
Southern Deck
Southern Deck Pit
Front Door
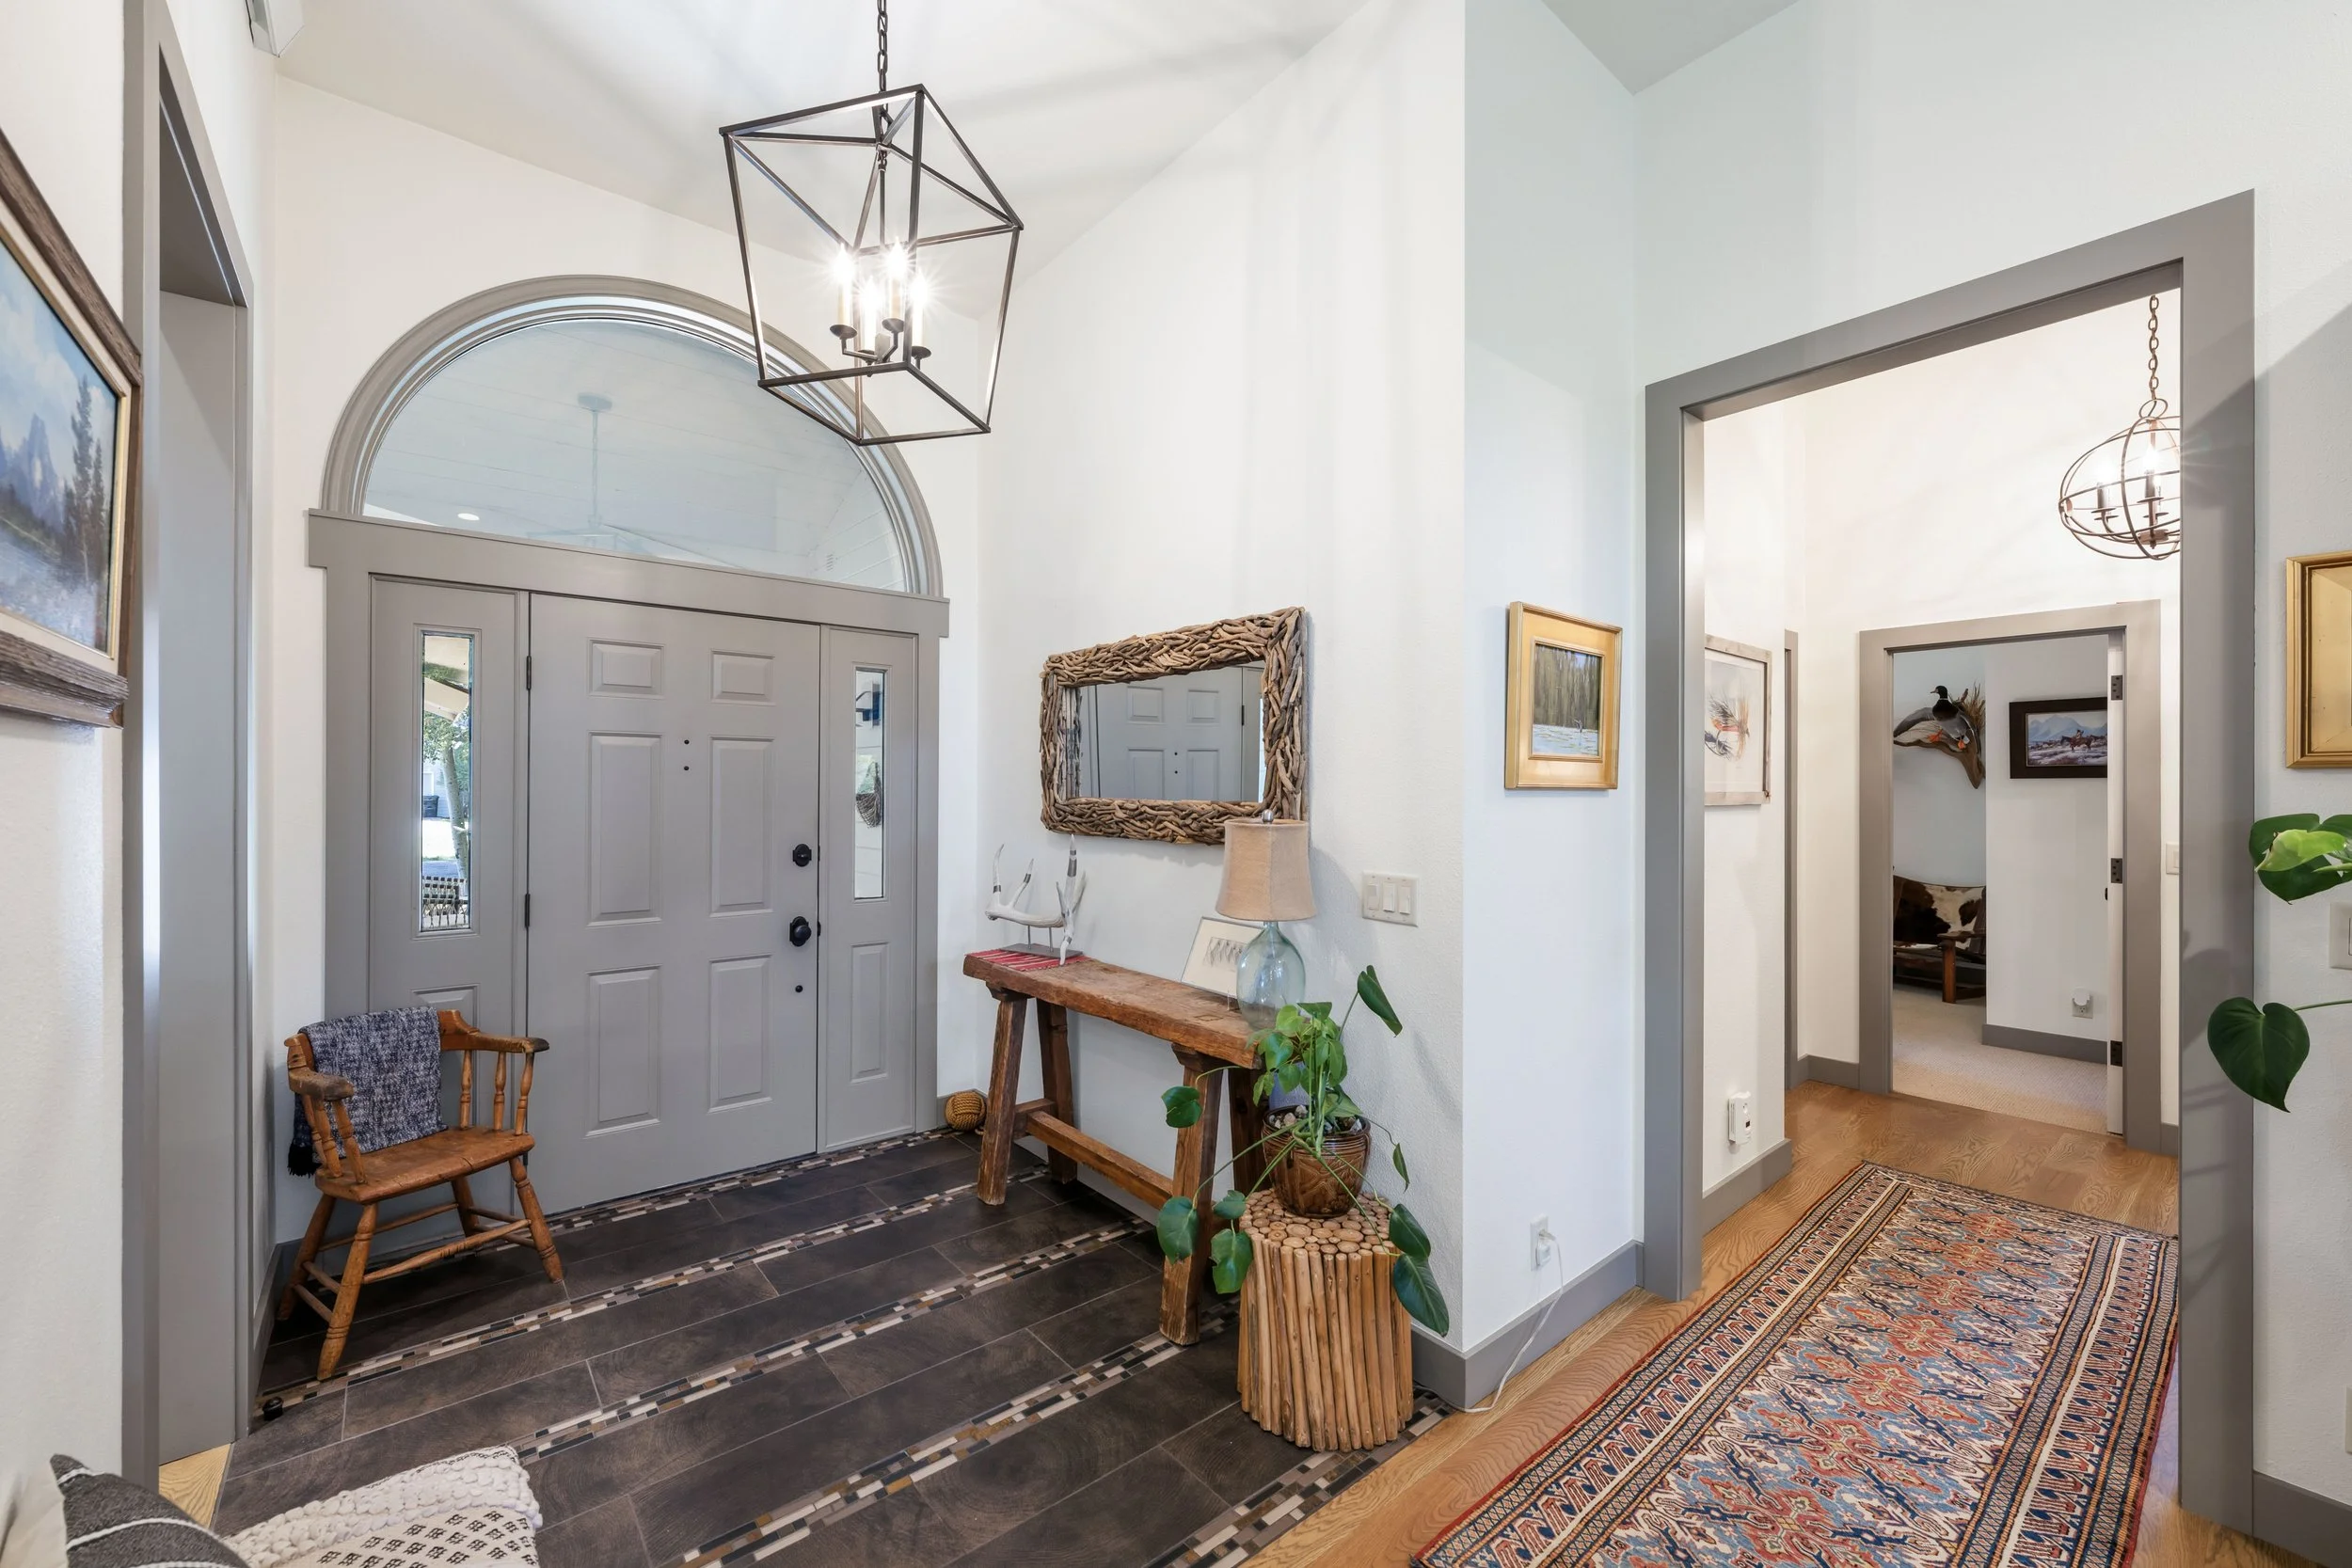
Entry
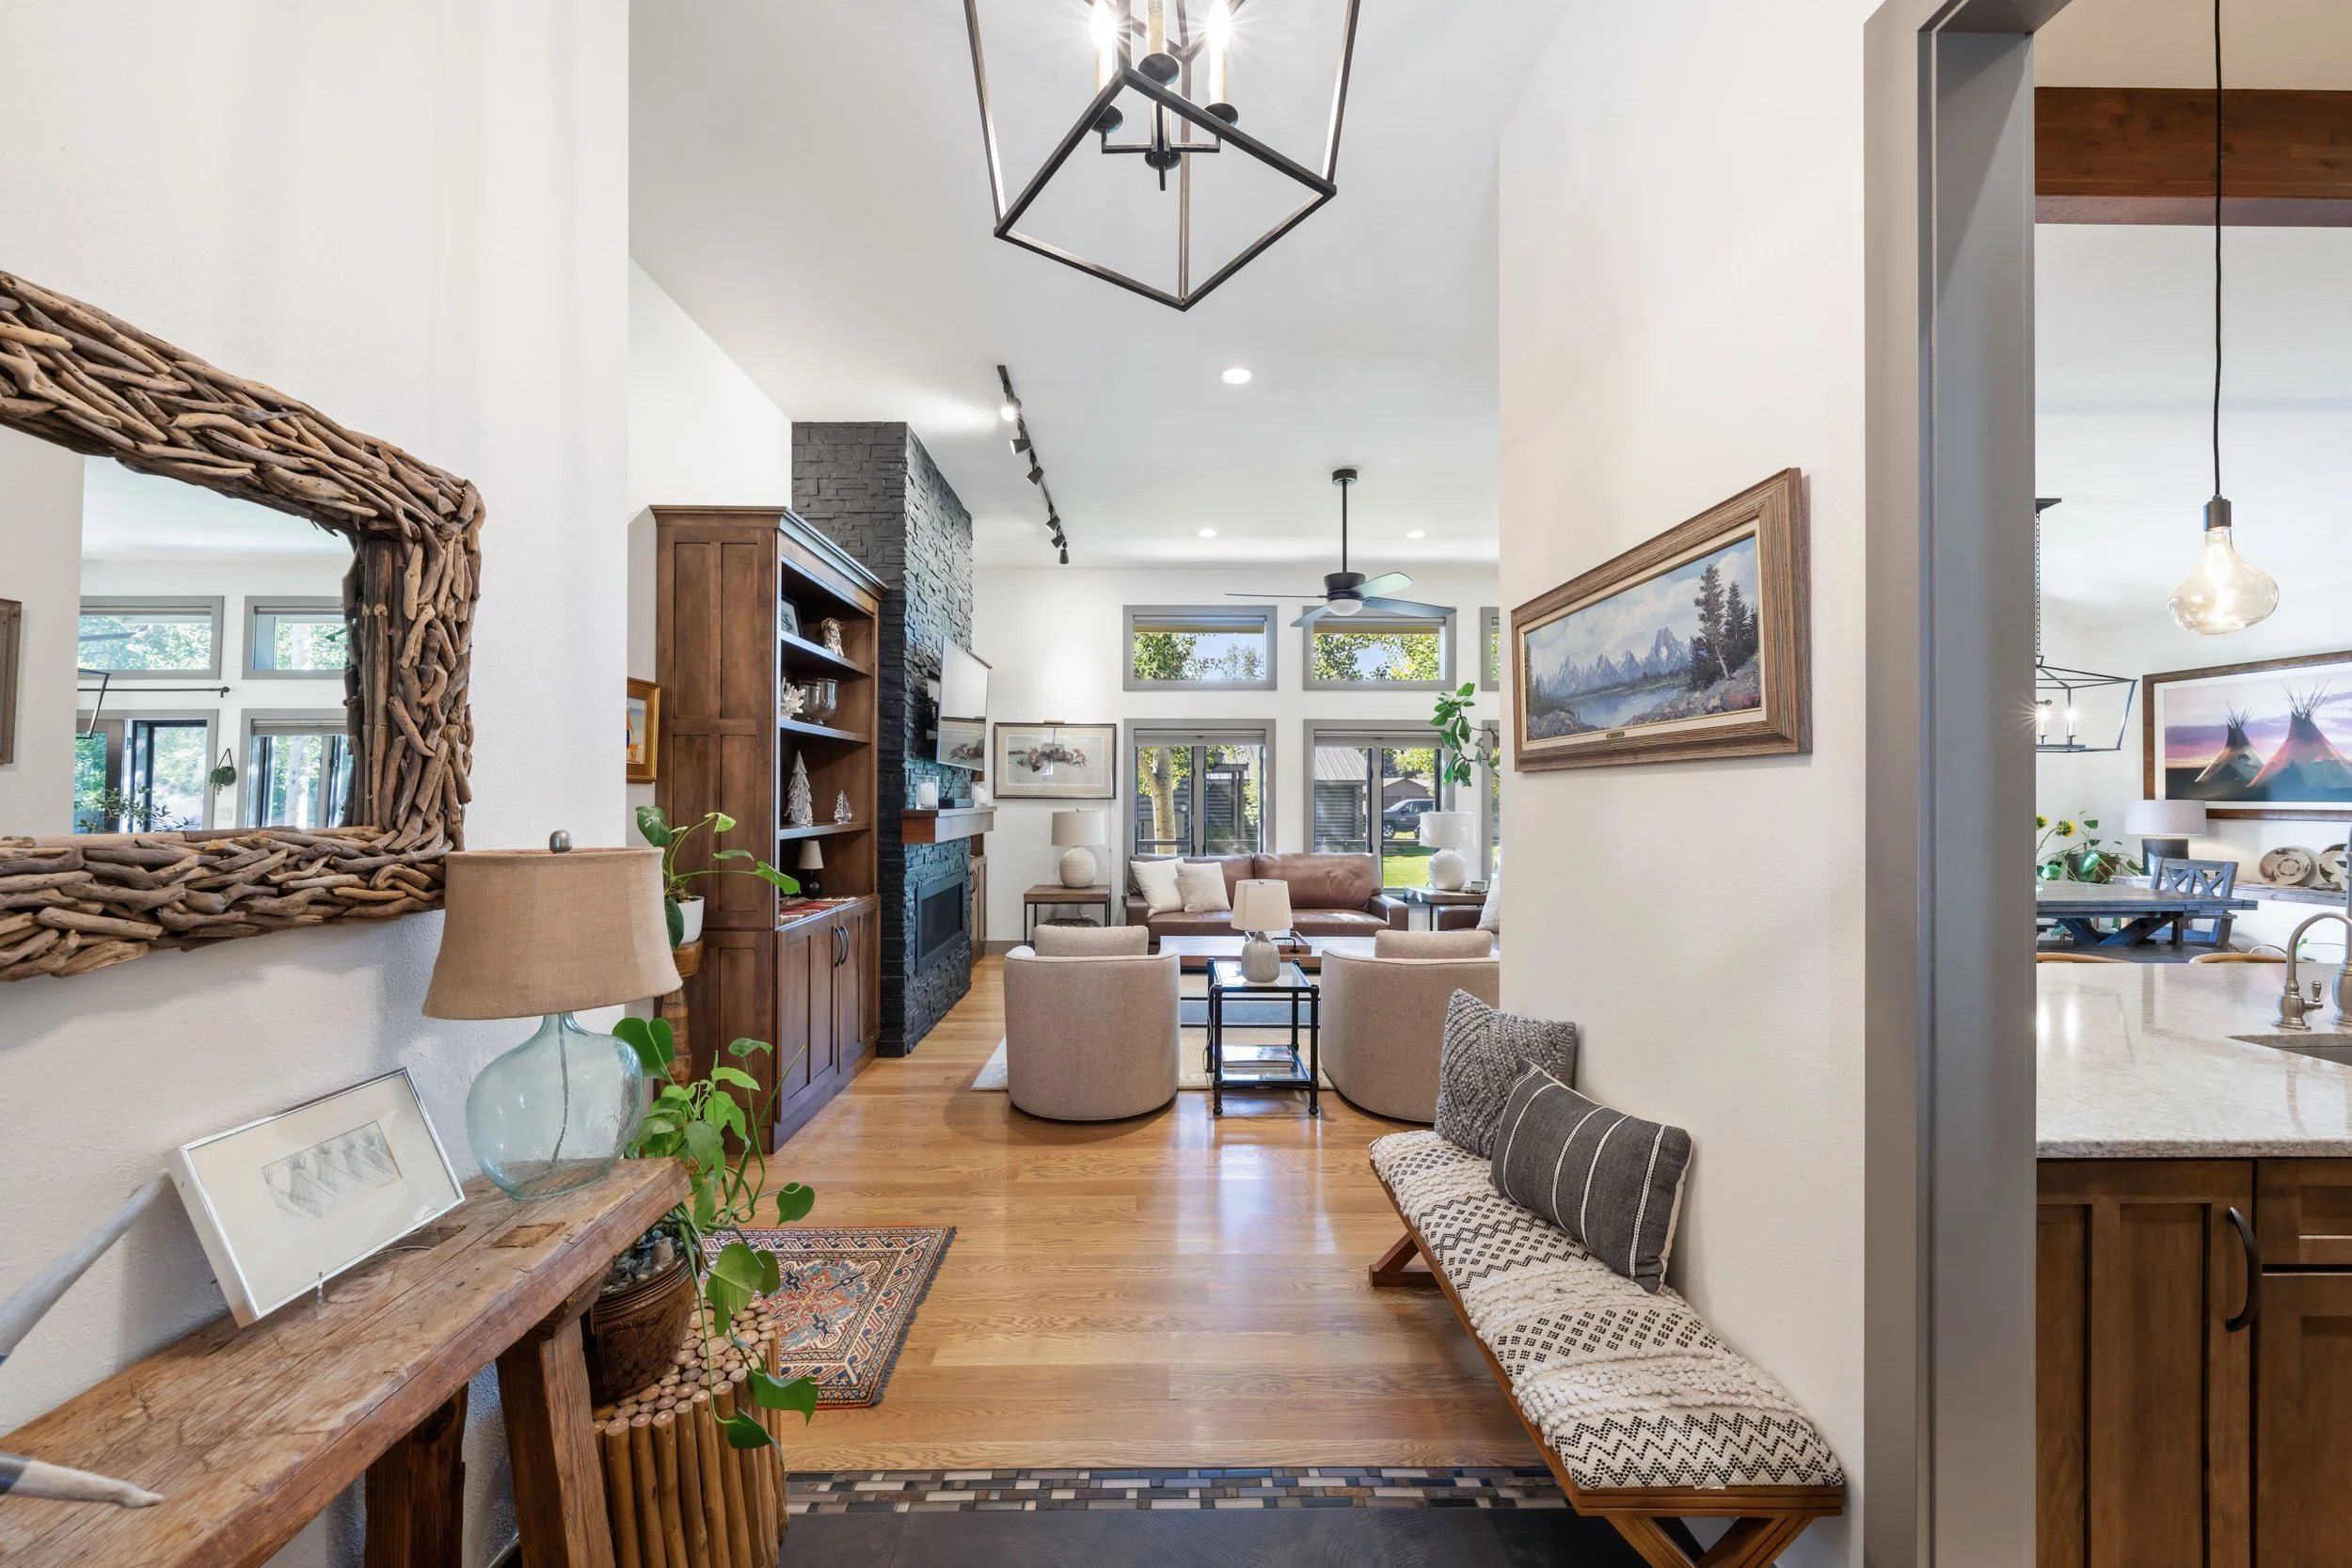
Entry into Living
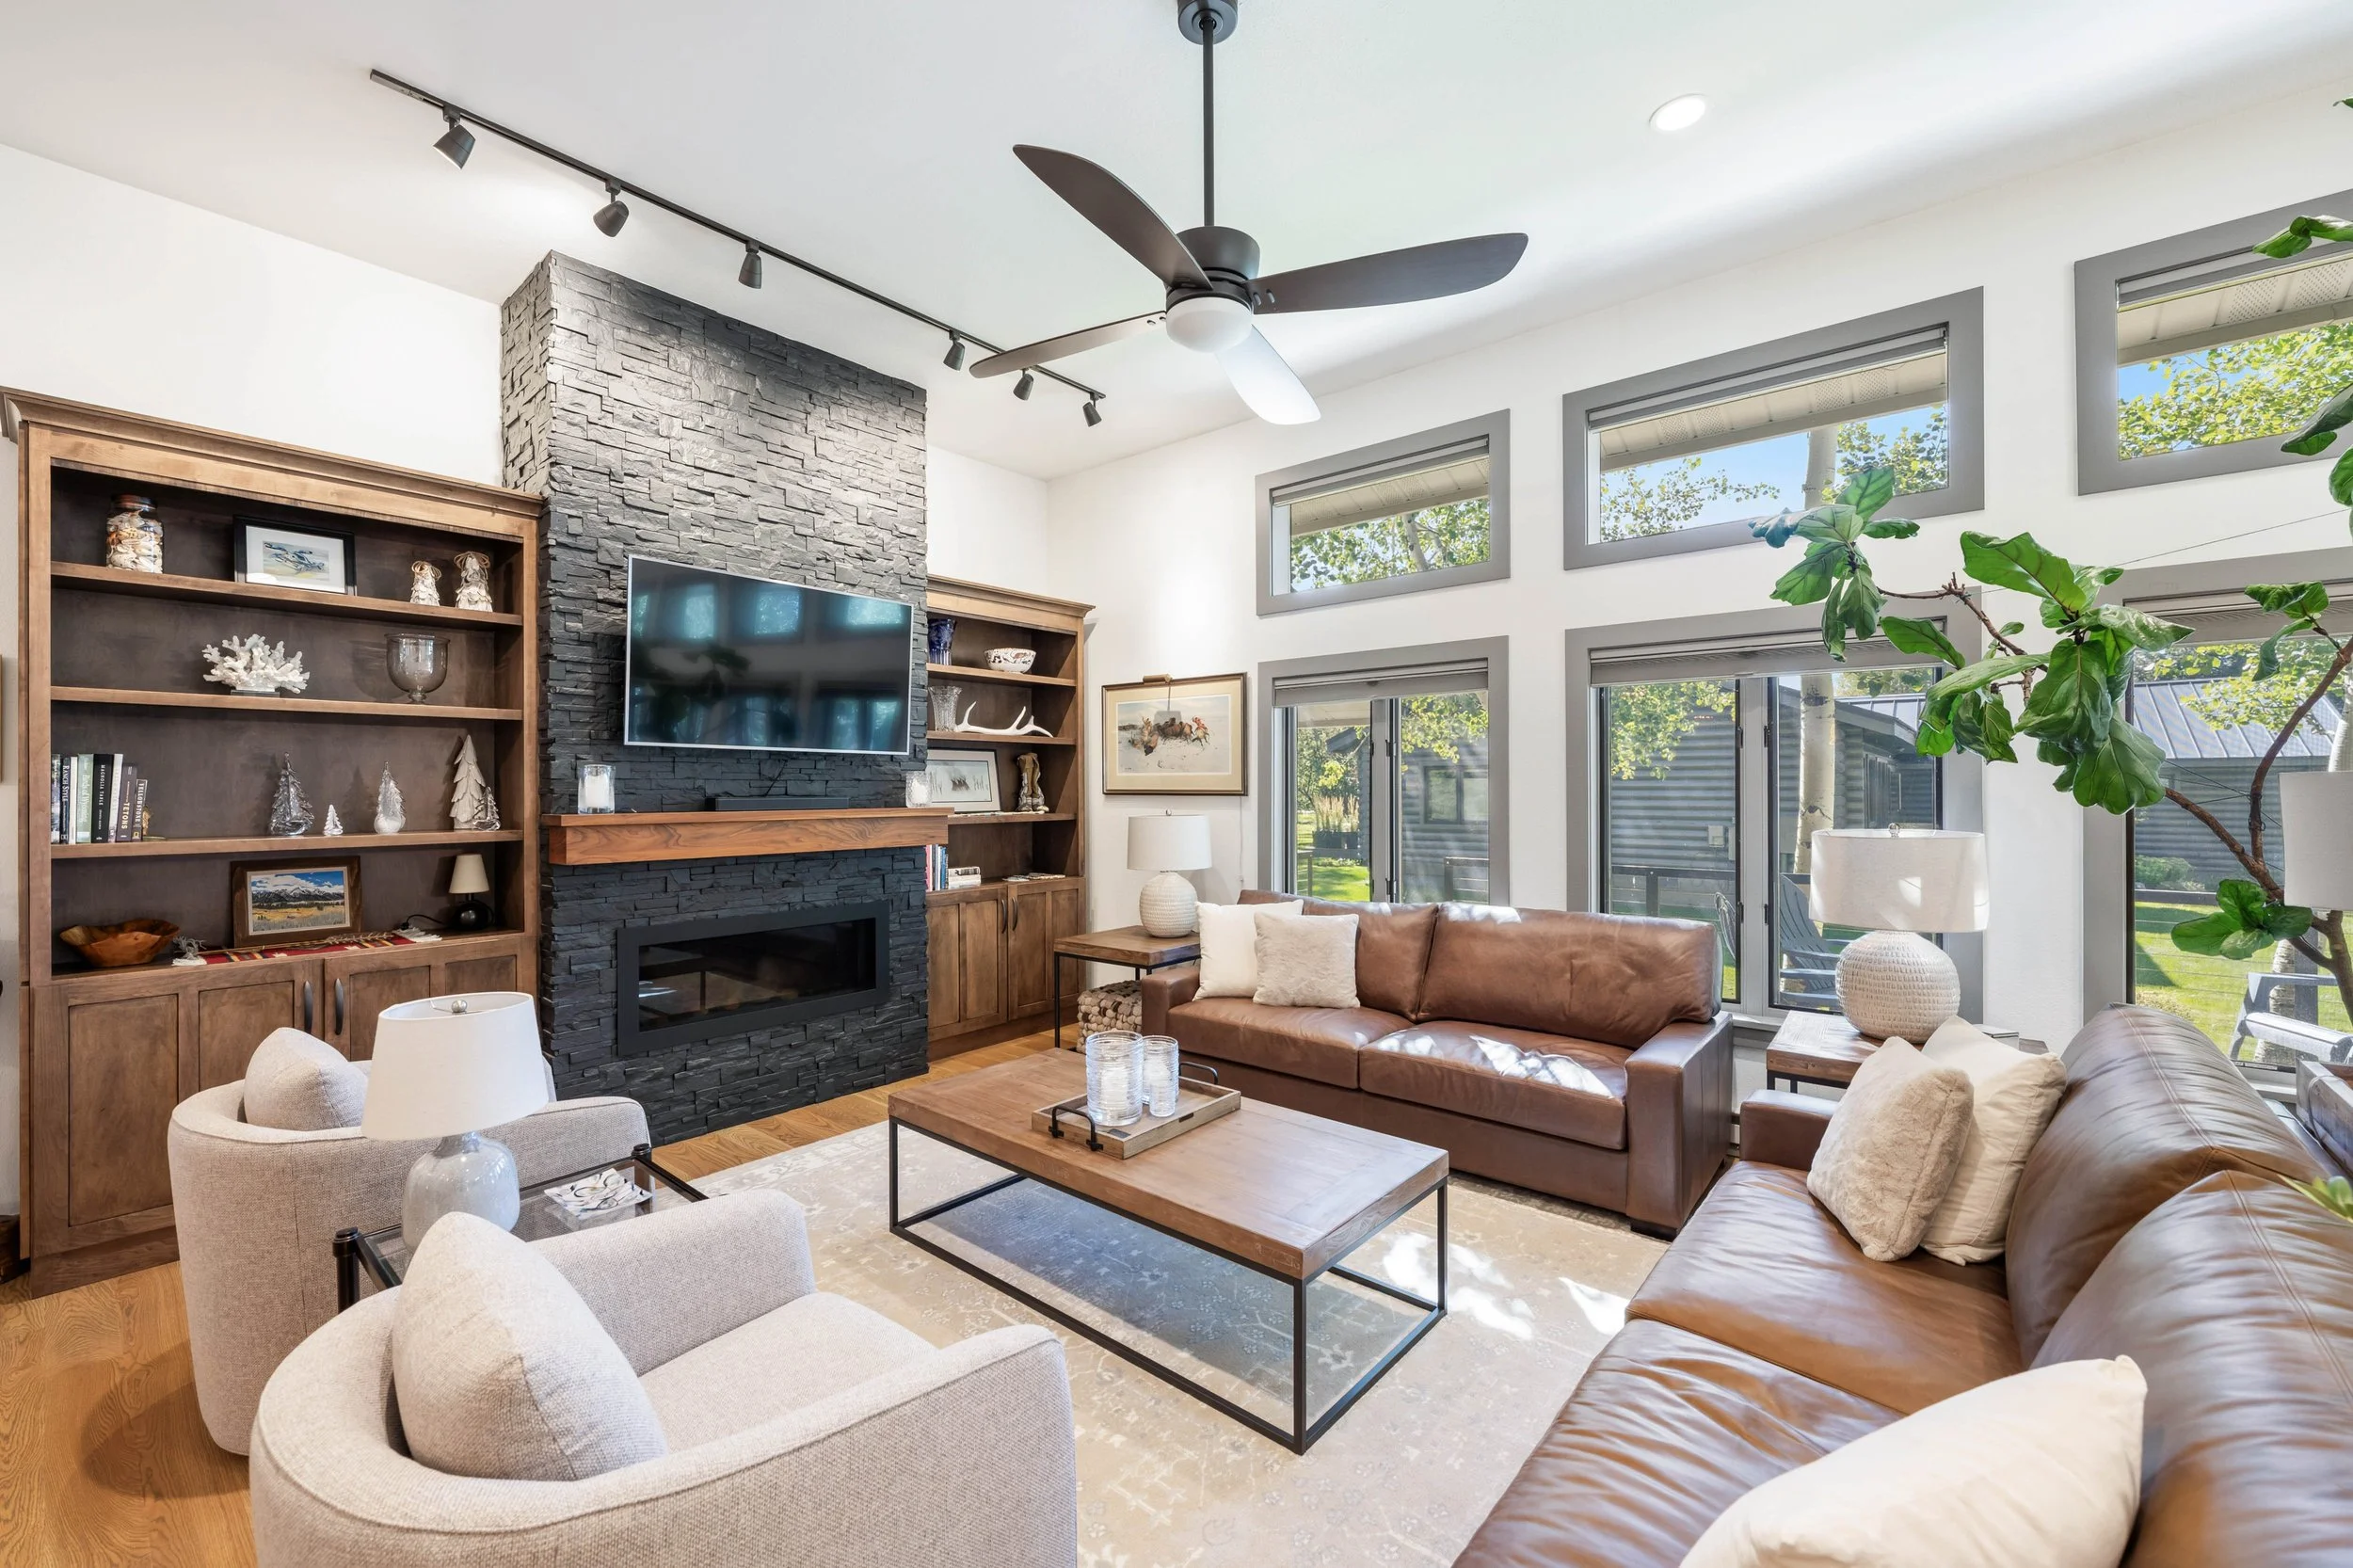
Living Room
Living Room
Living Room to Kitchen
Kitchen Island
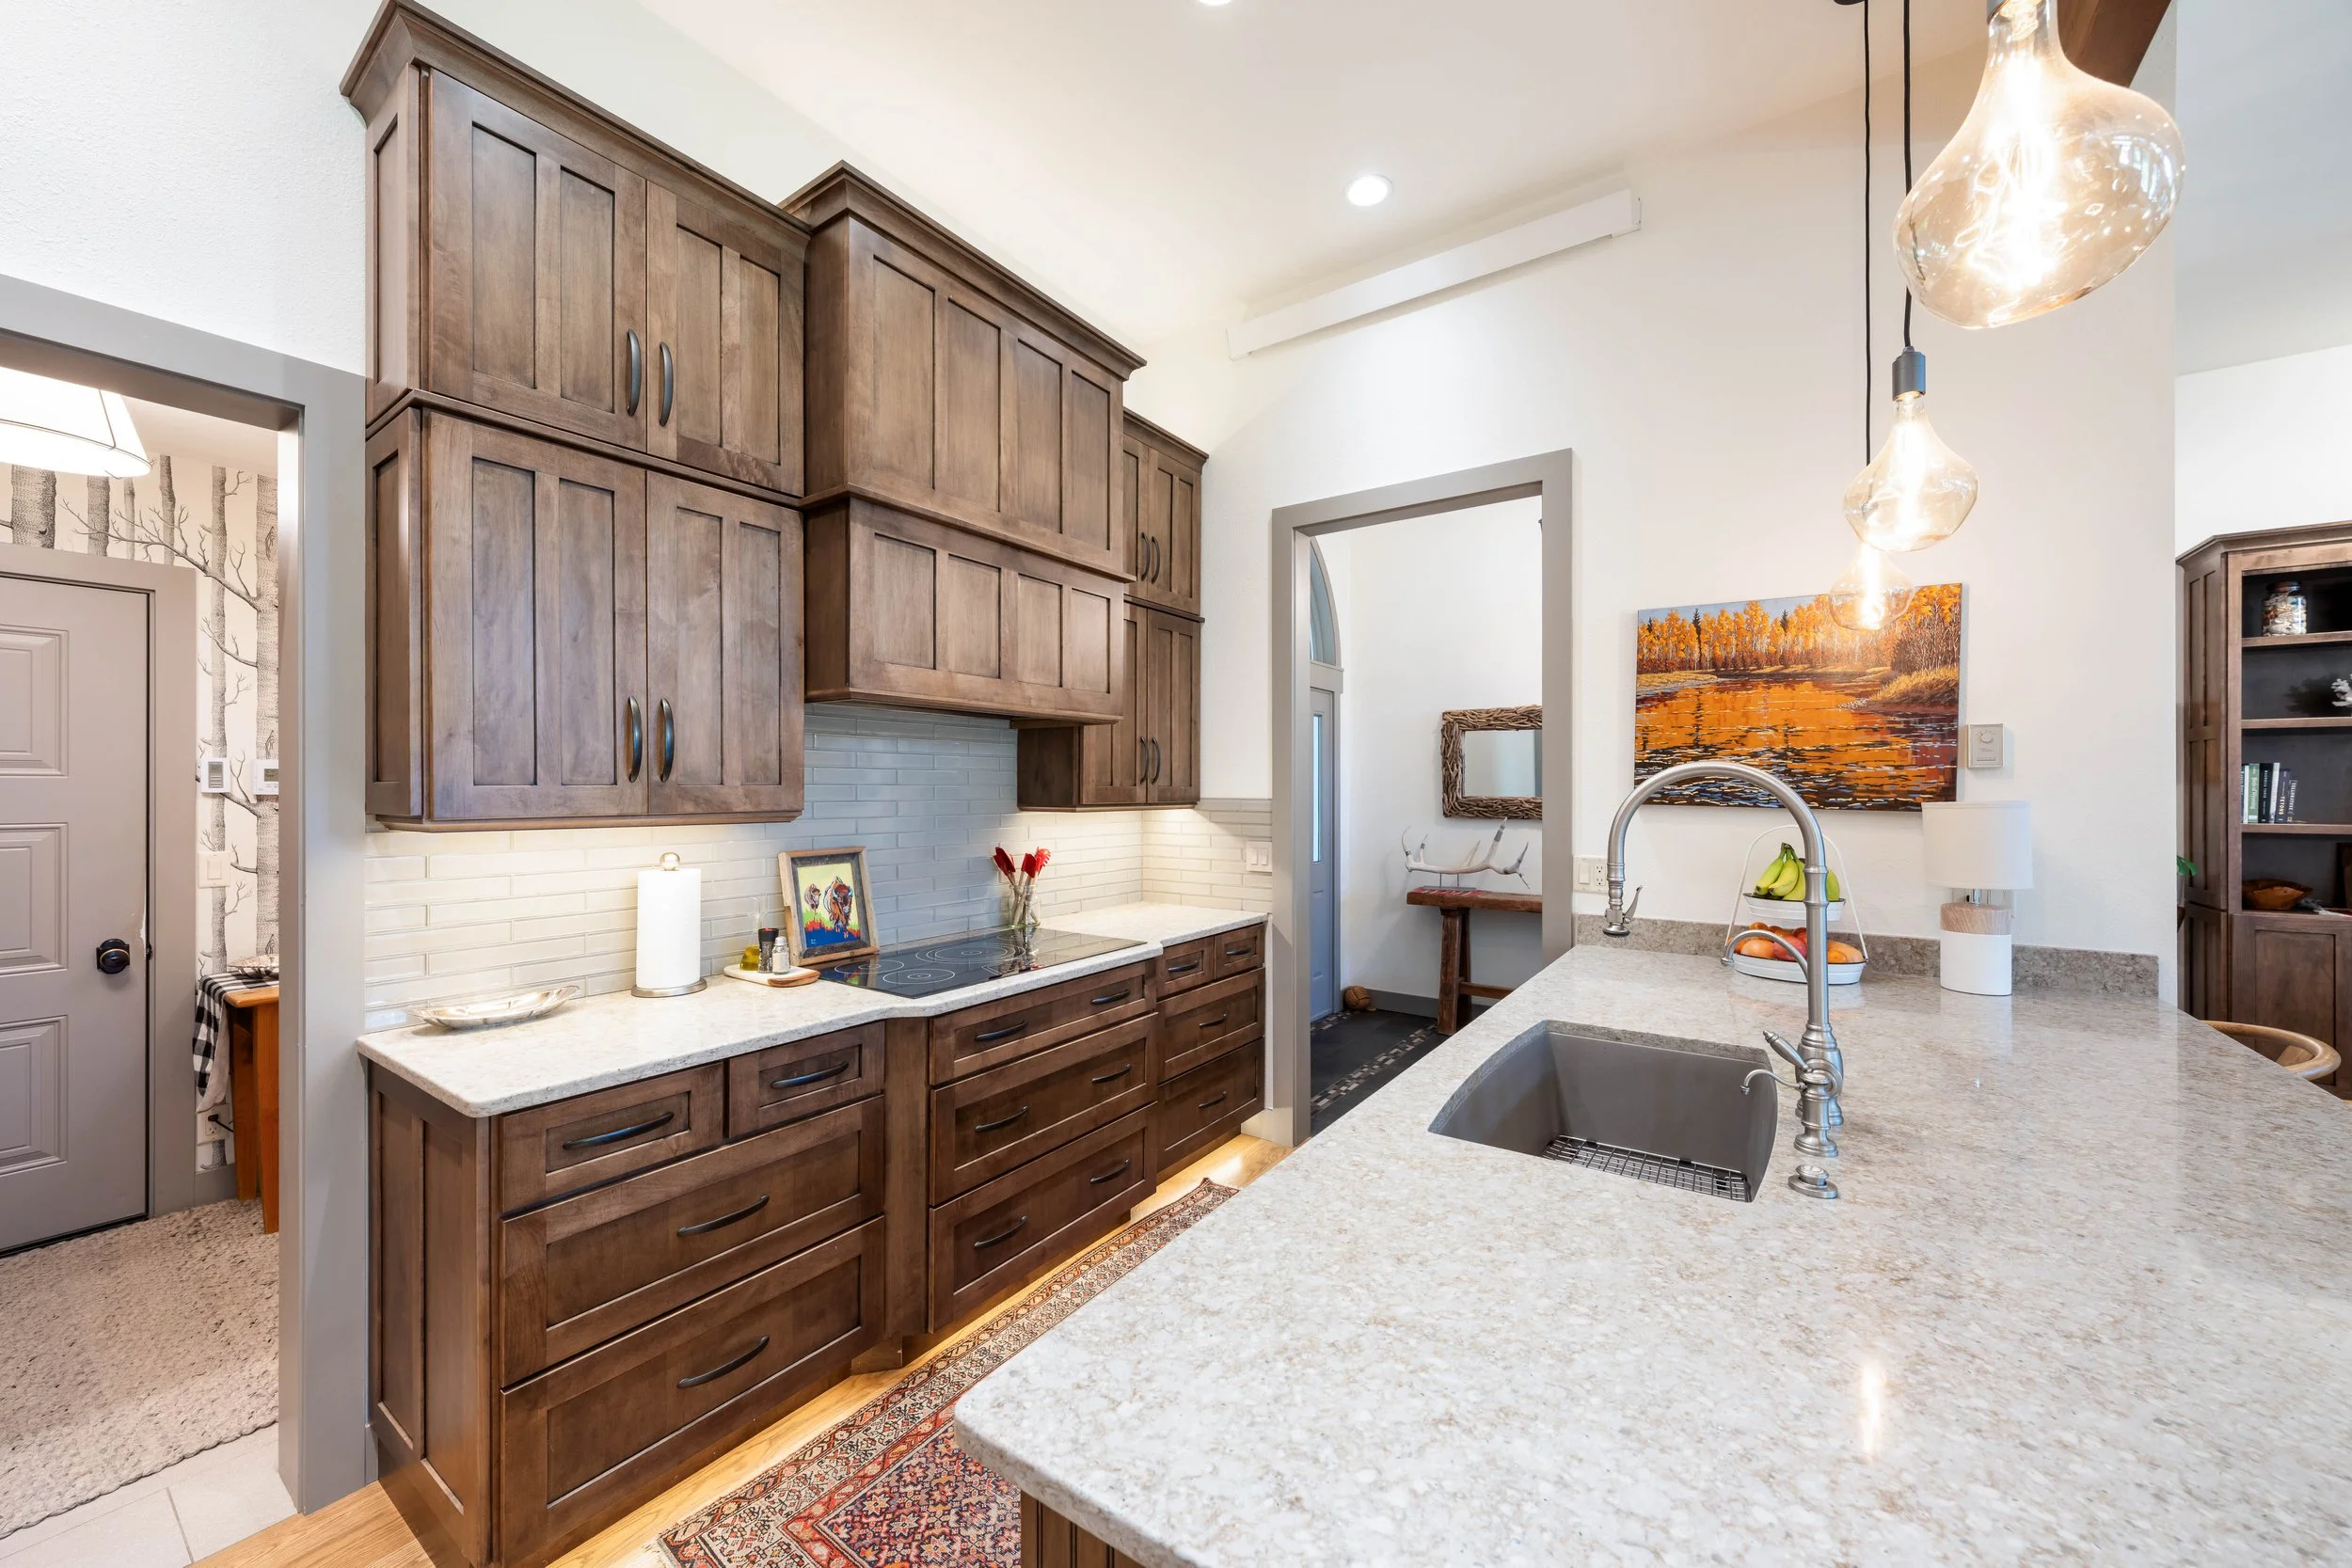
Kitchen
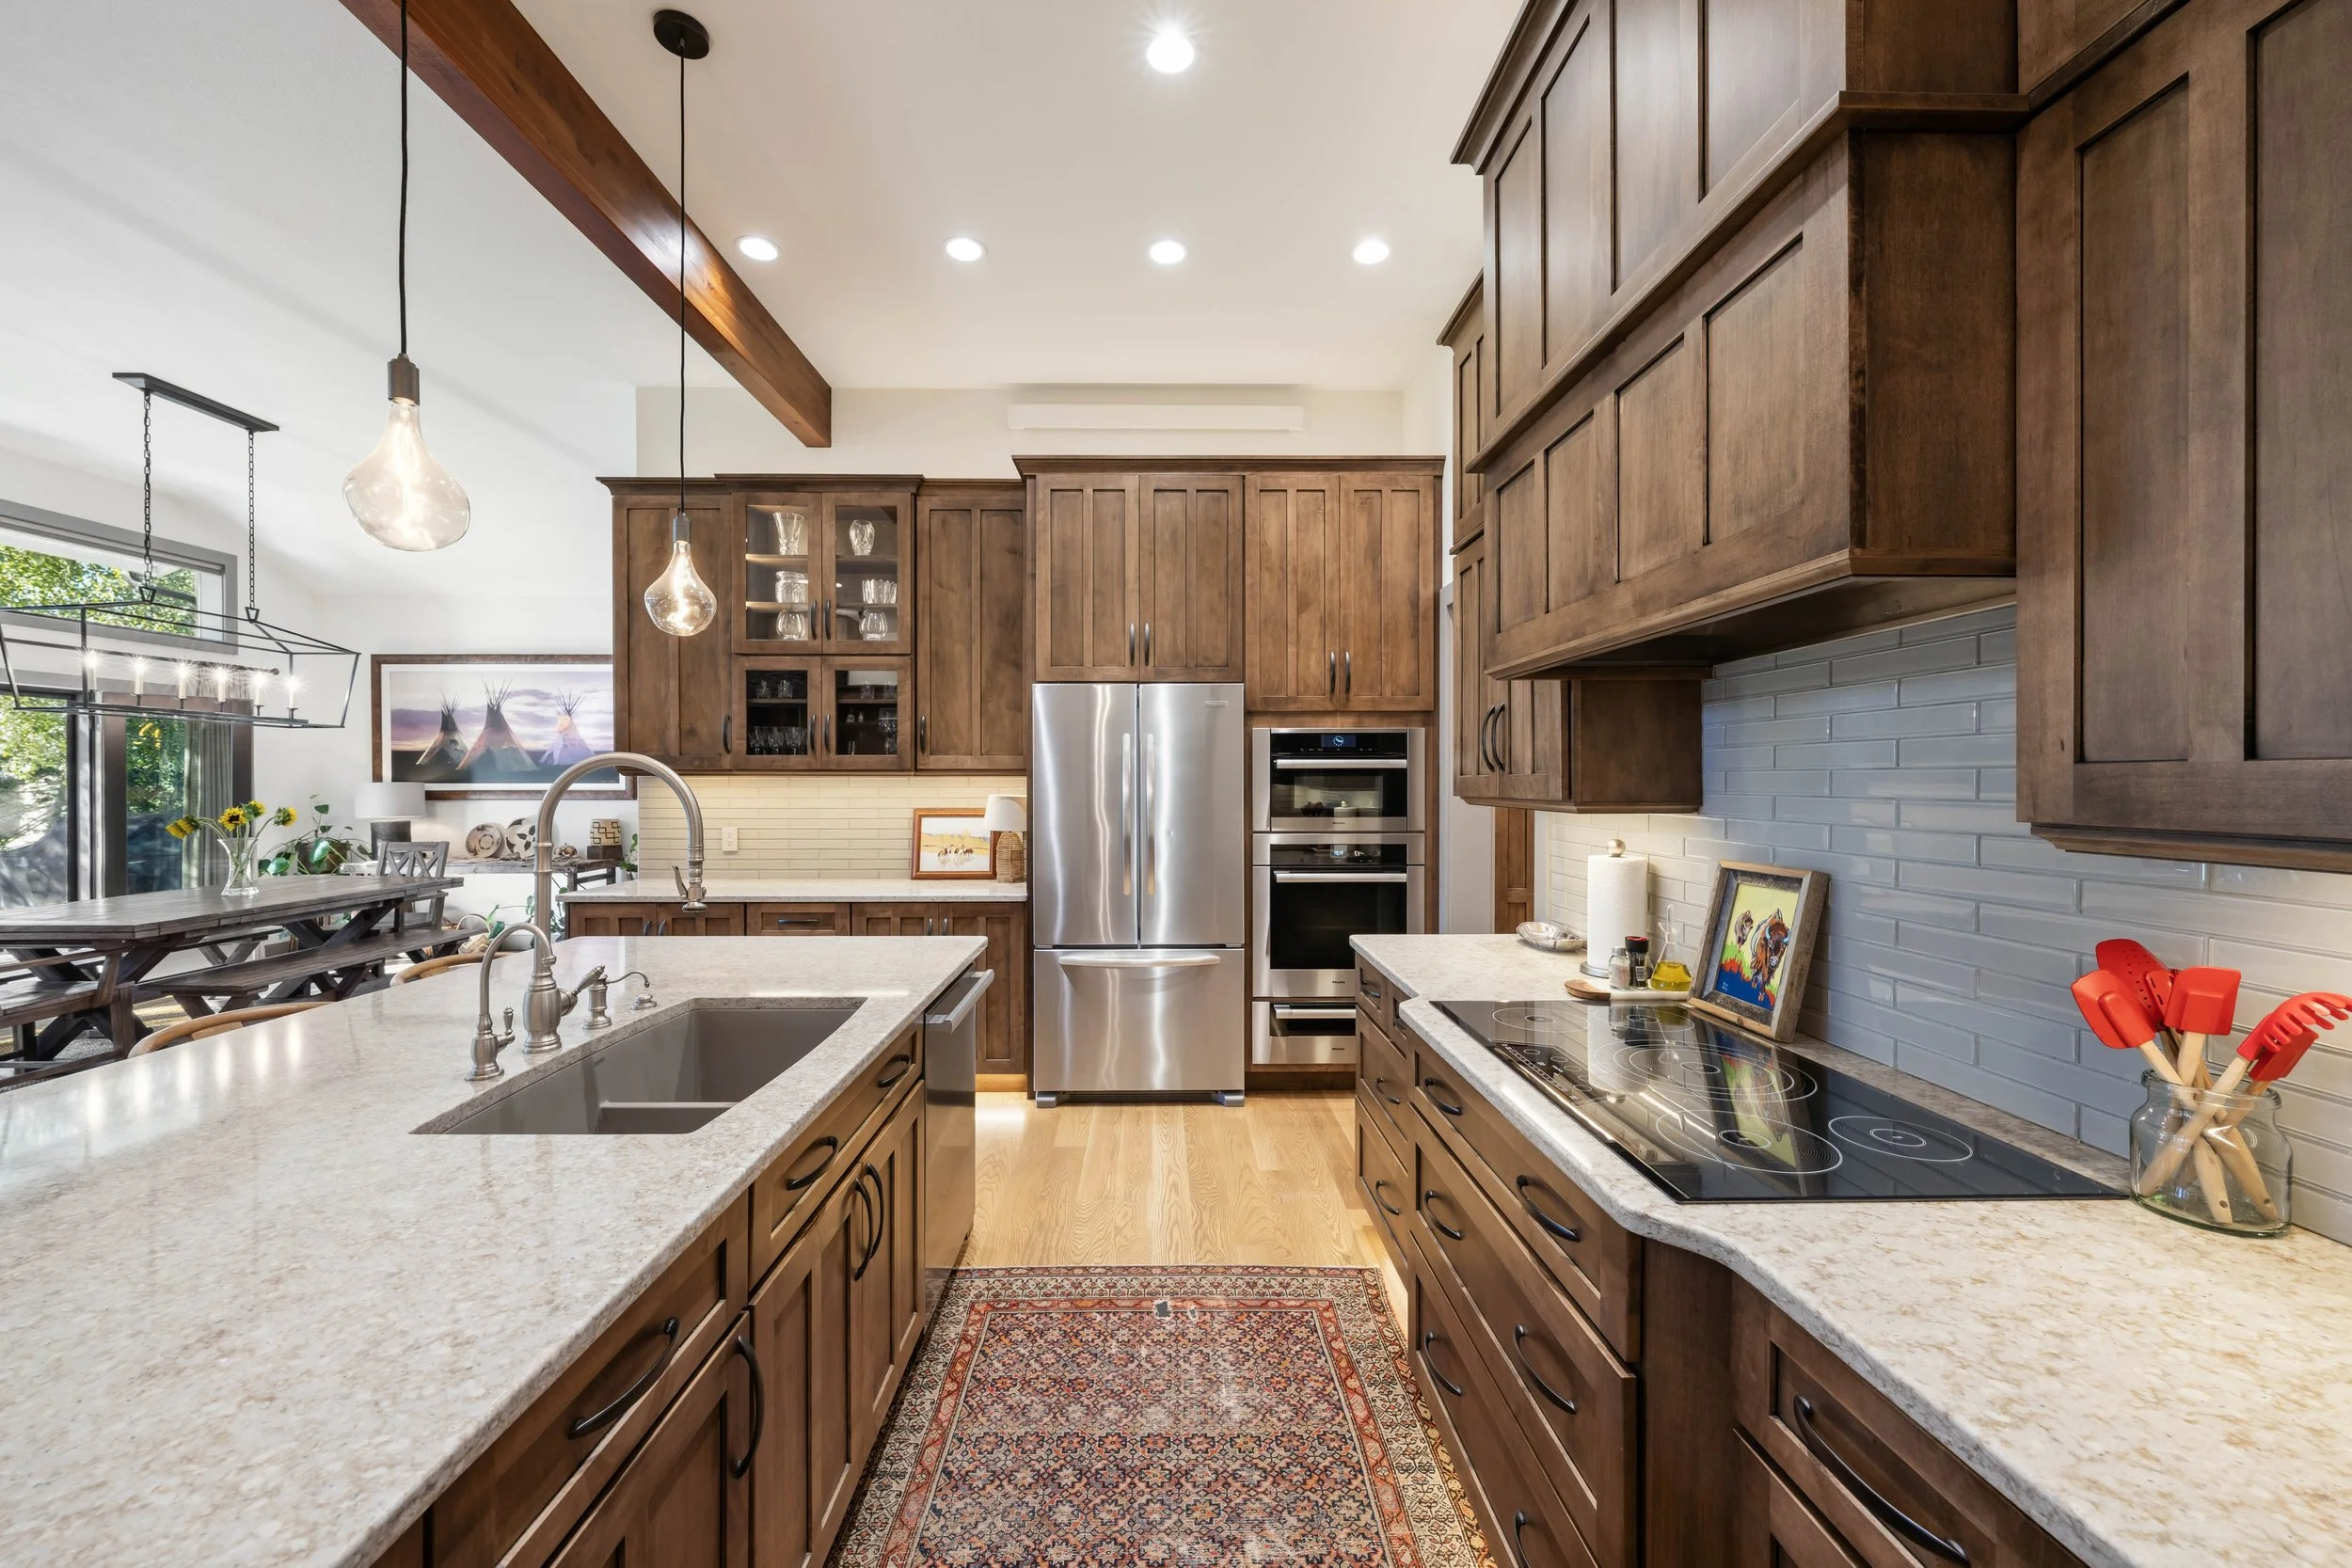
Induction Range
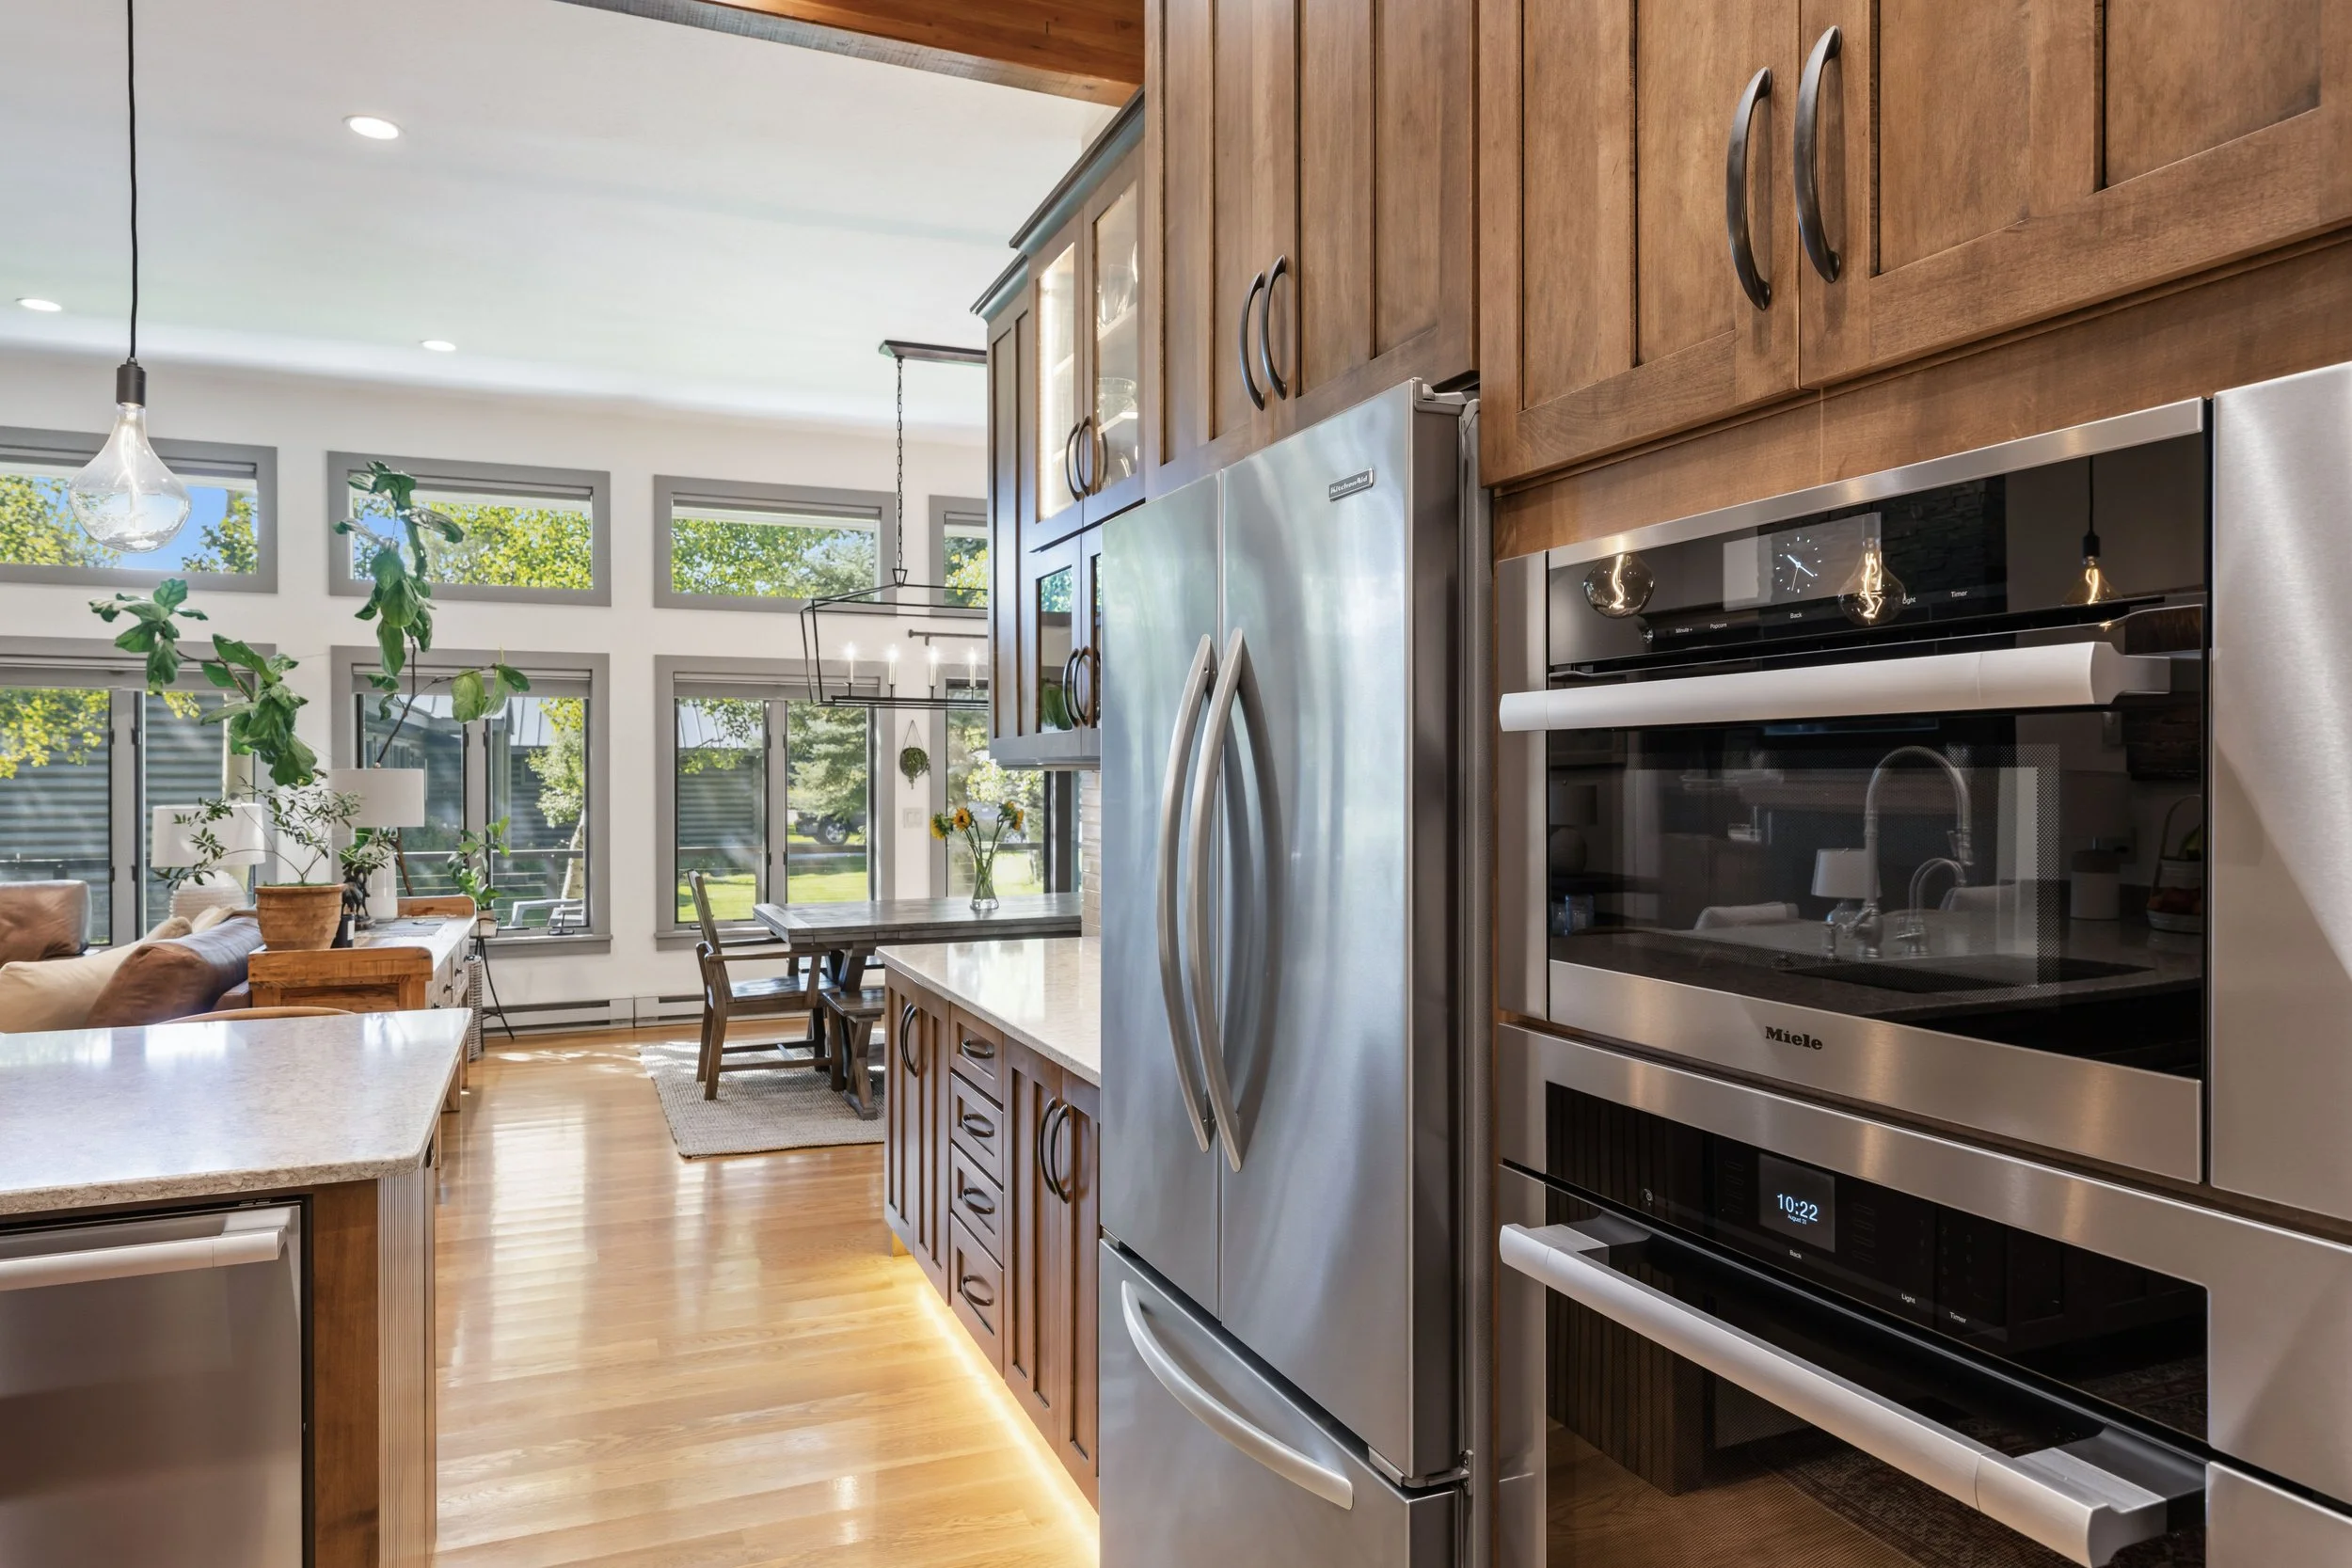
Miele Double Oven
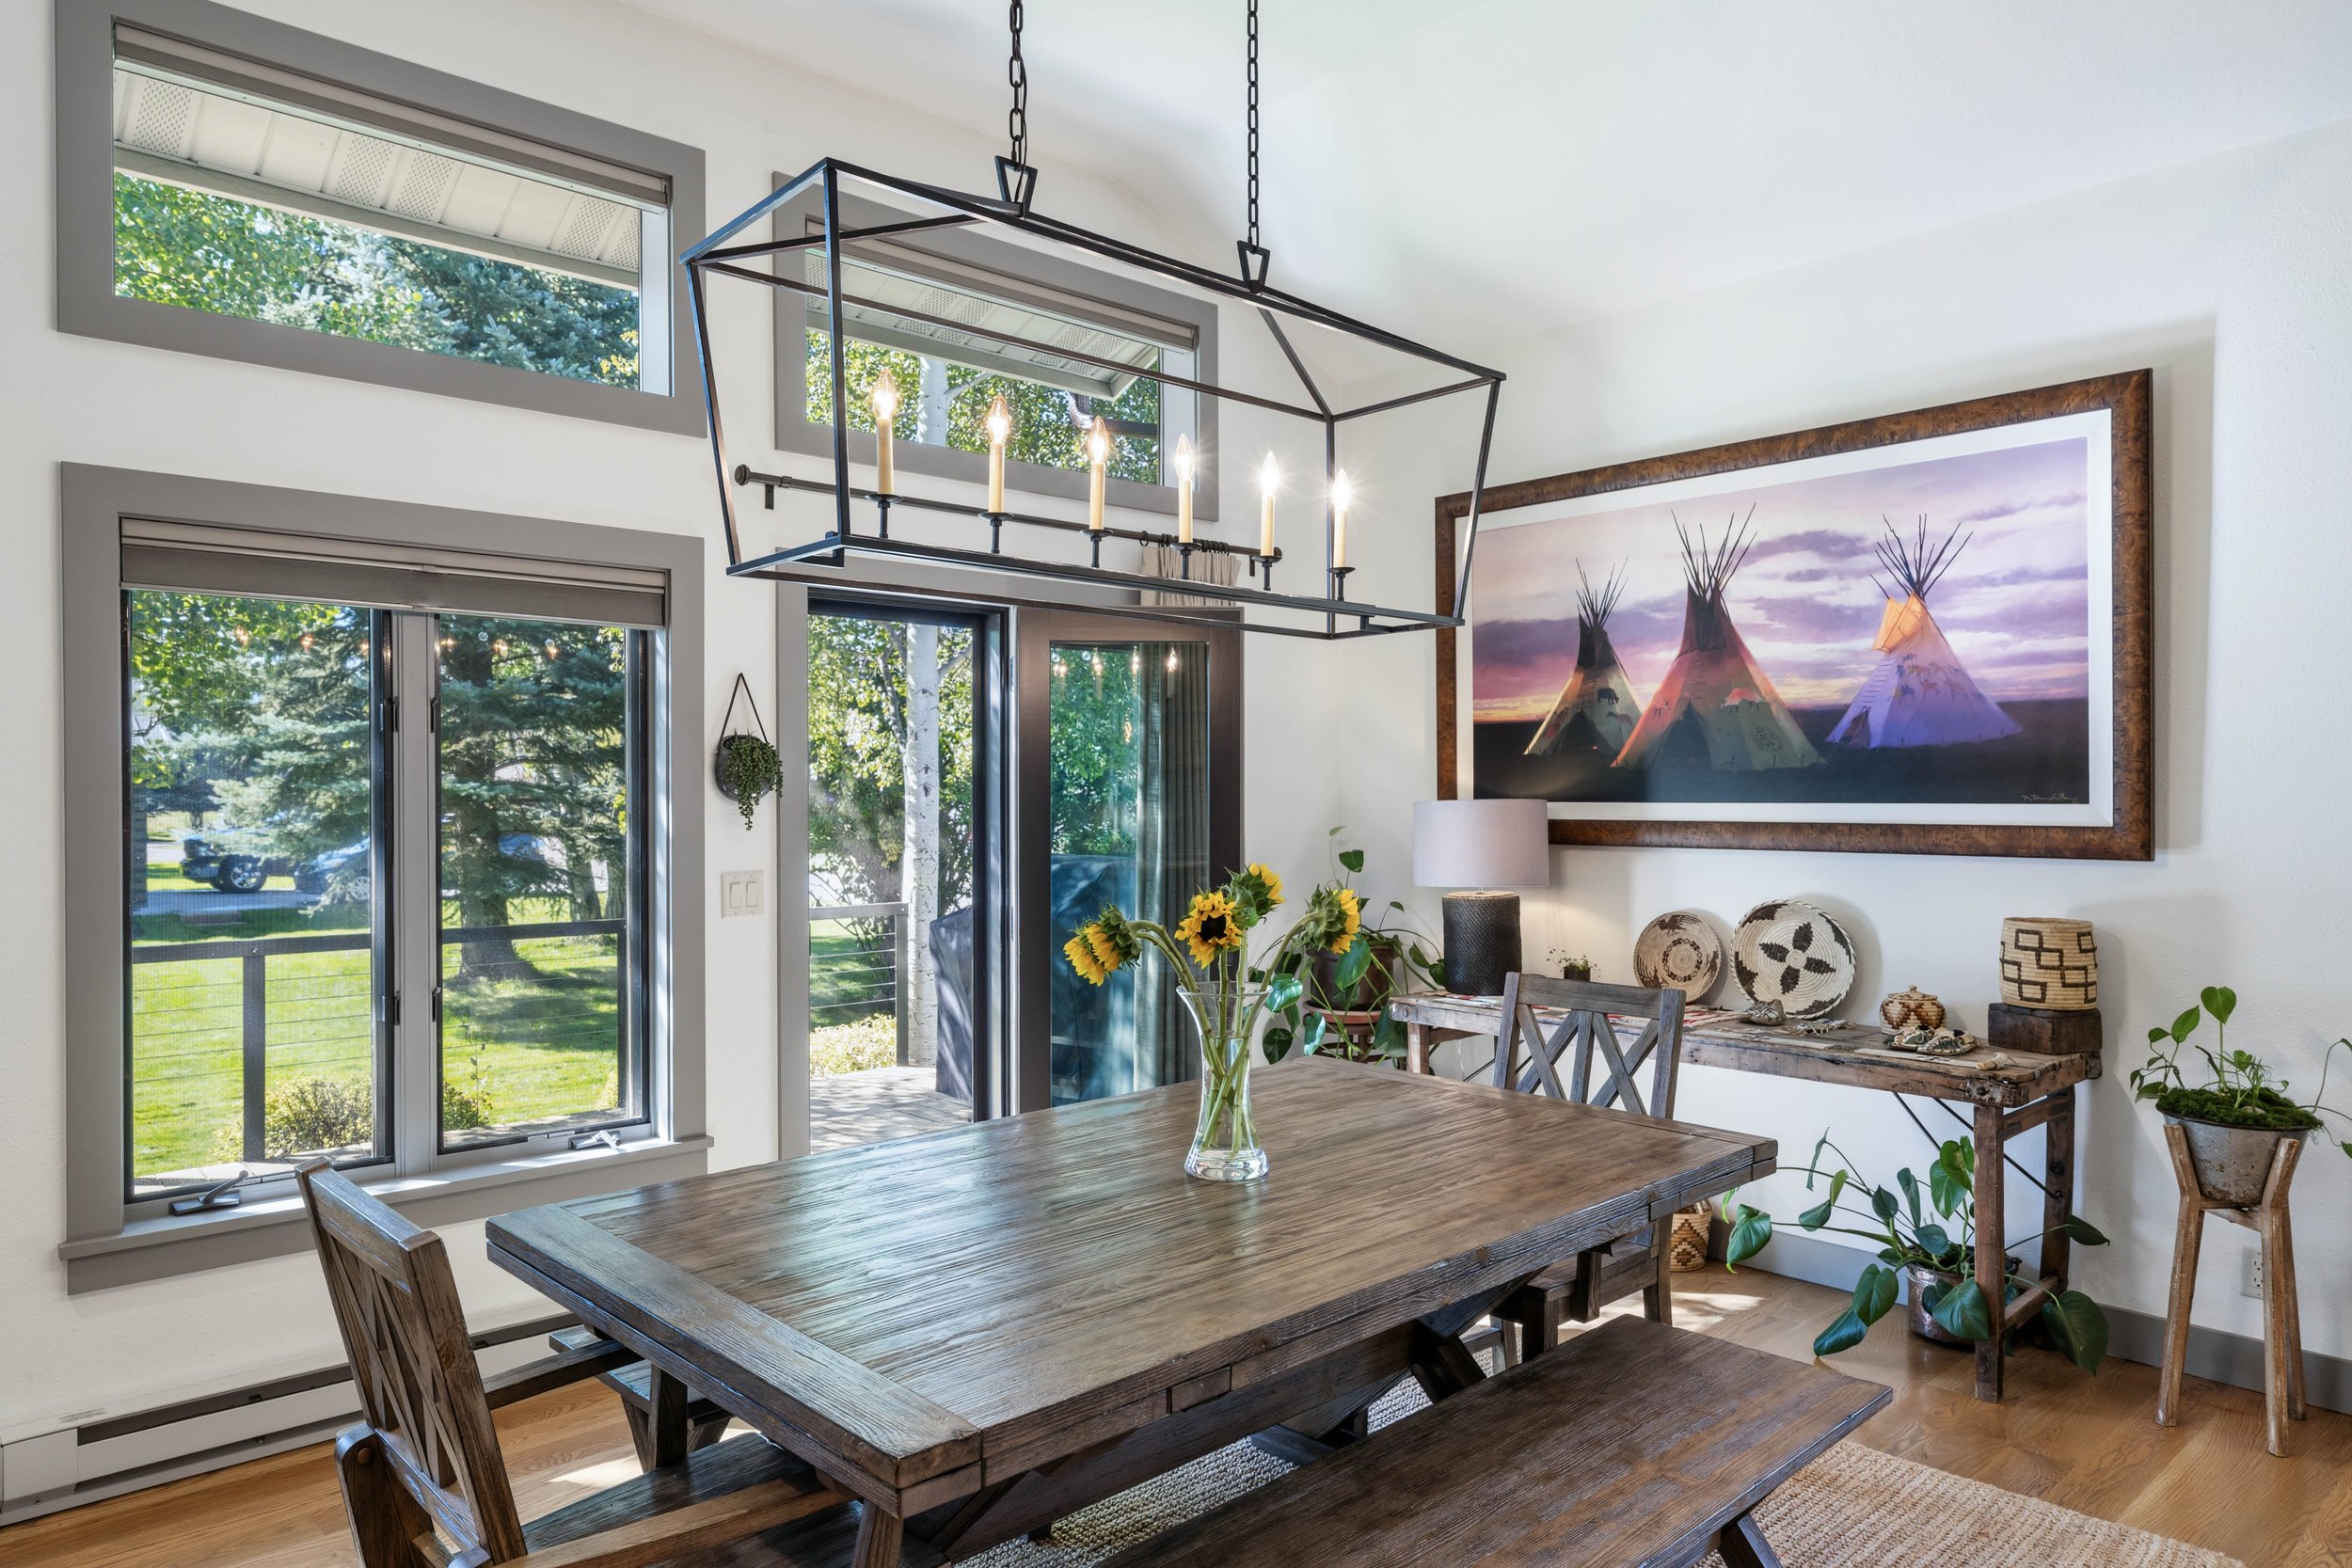
Dining Table
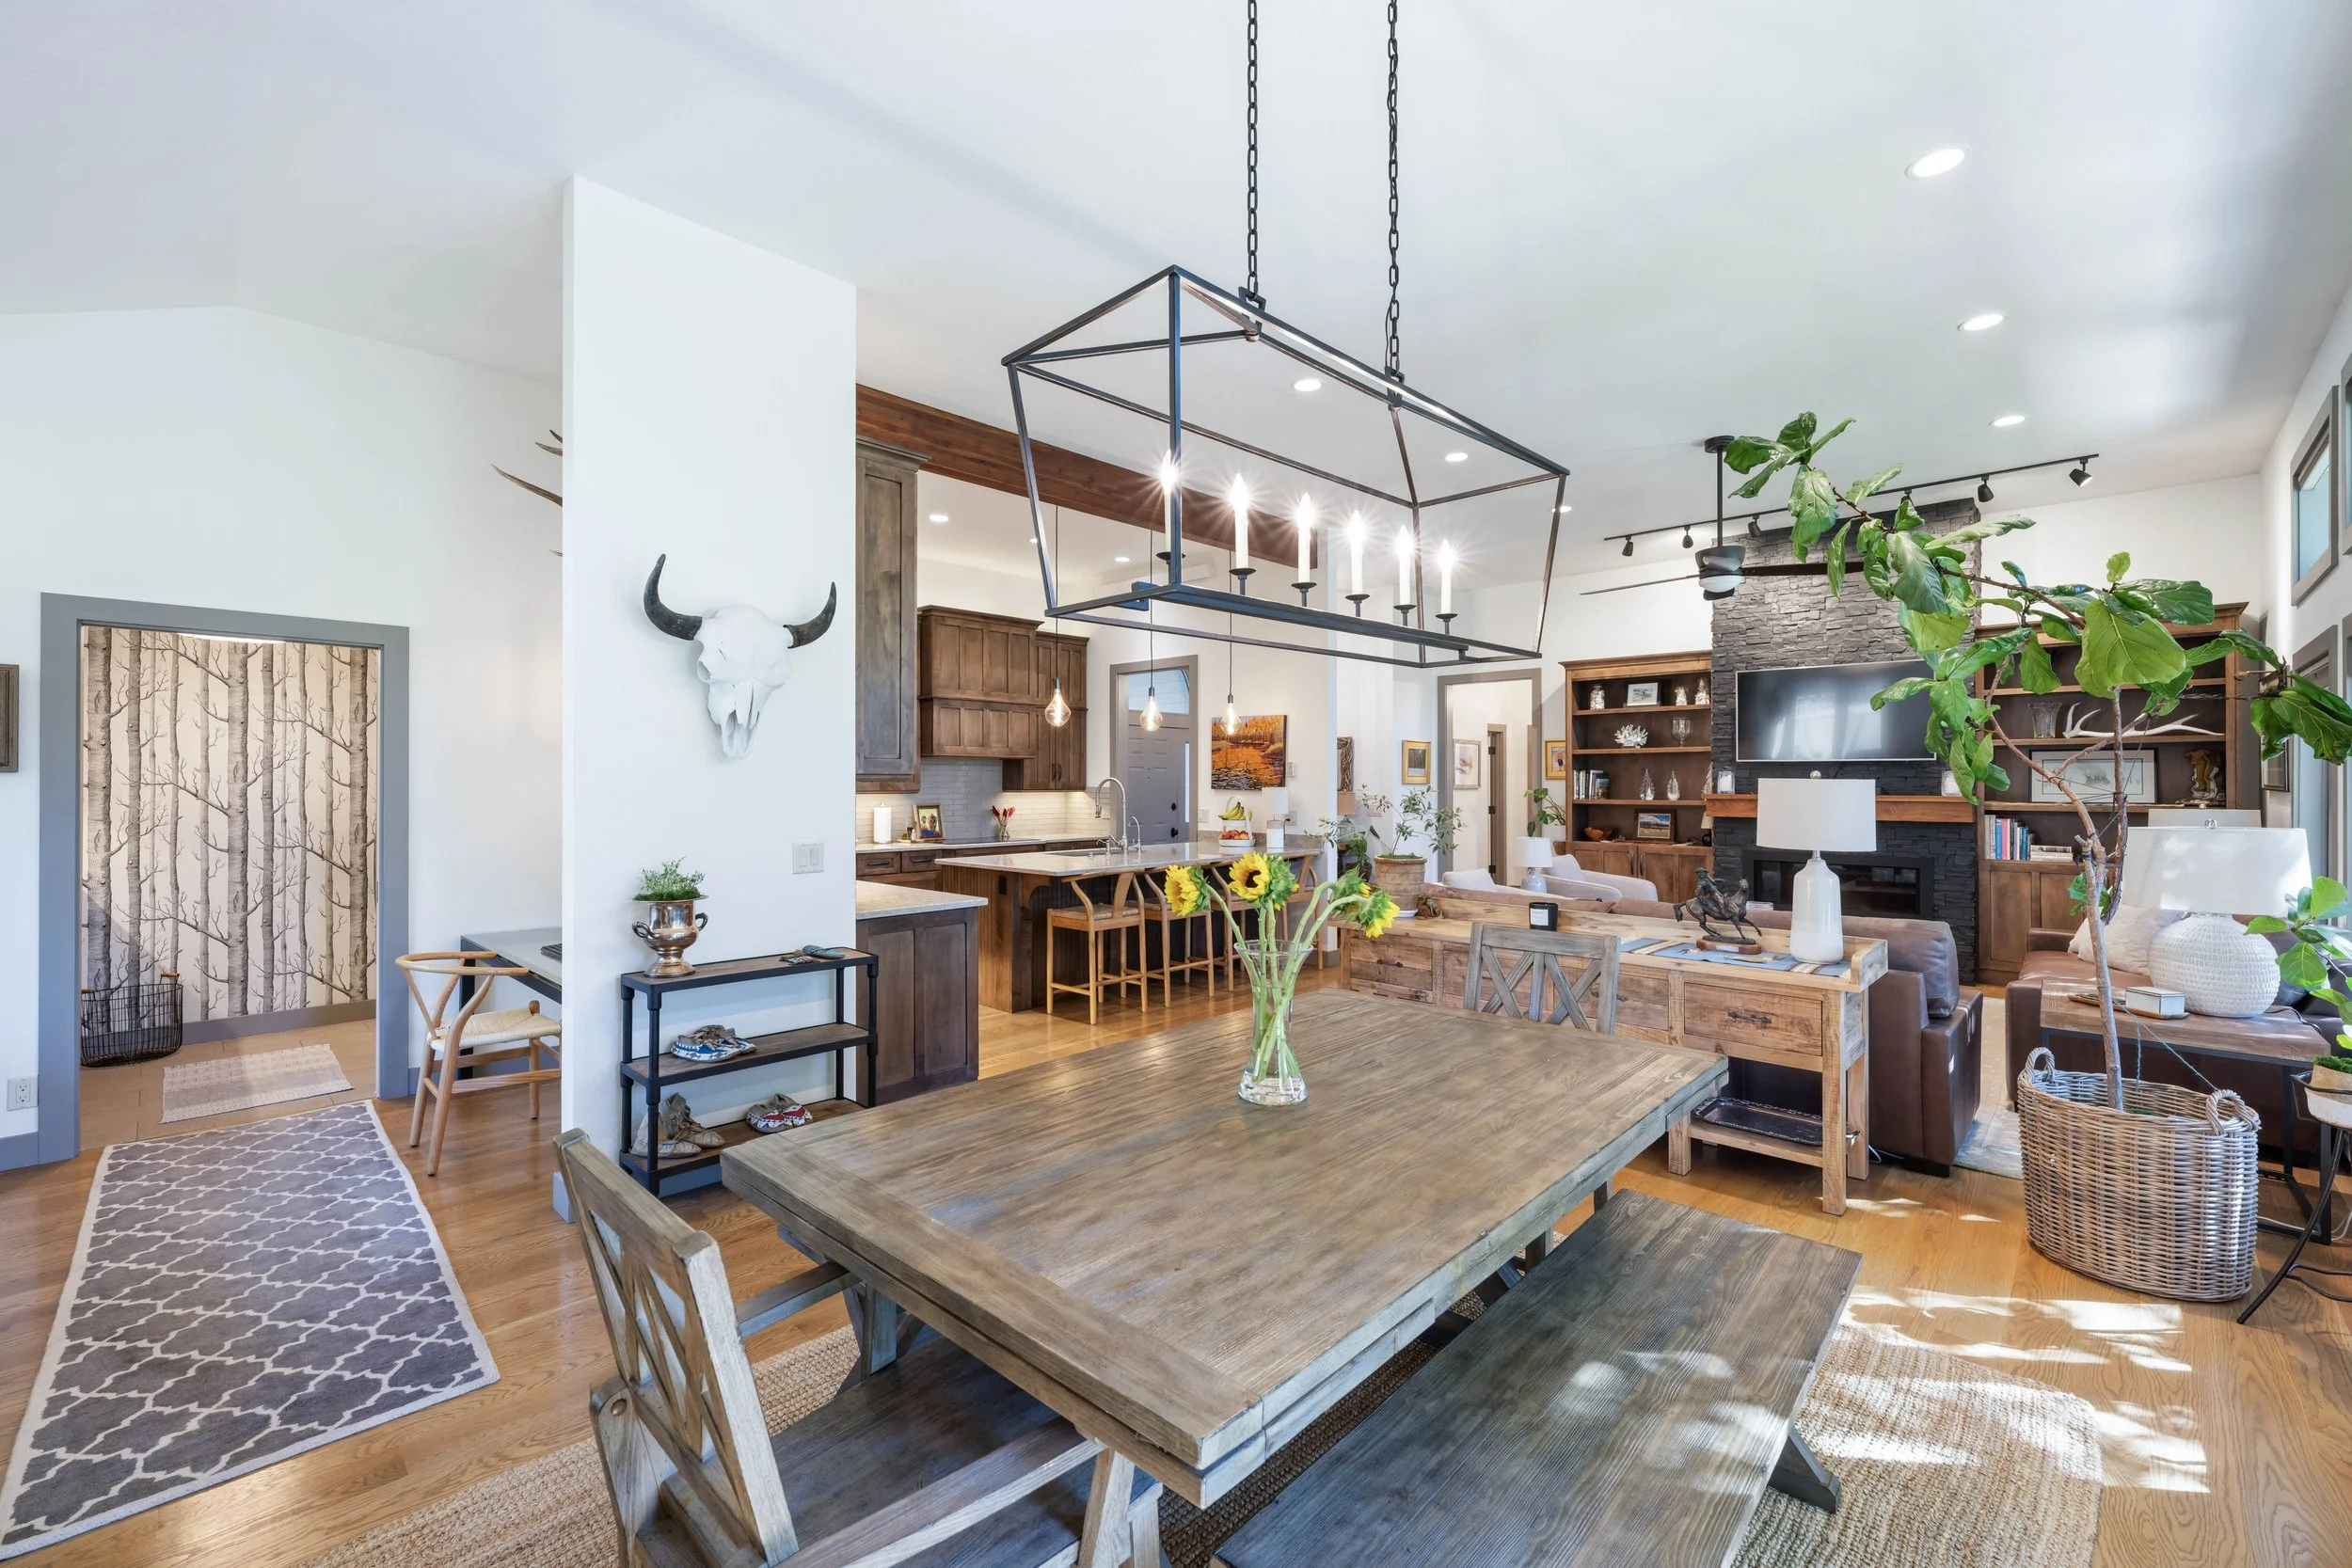
Dining Area
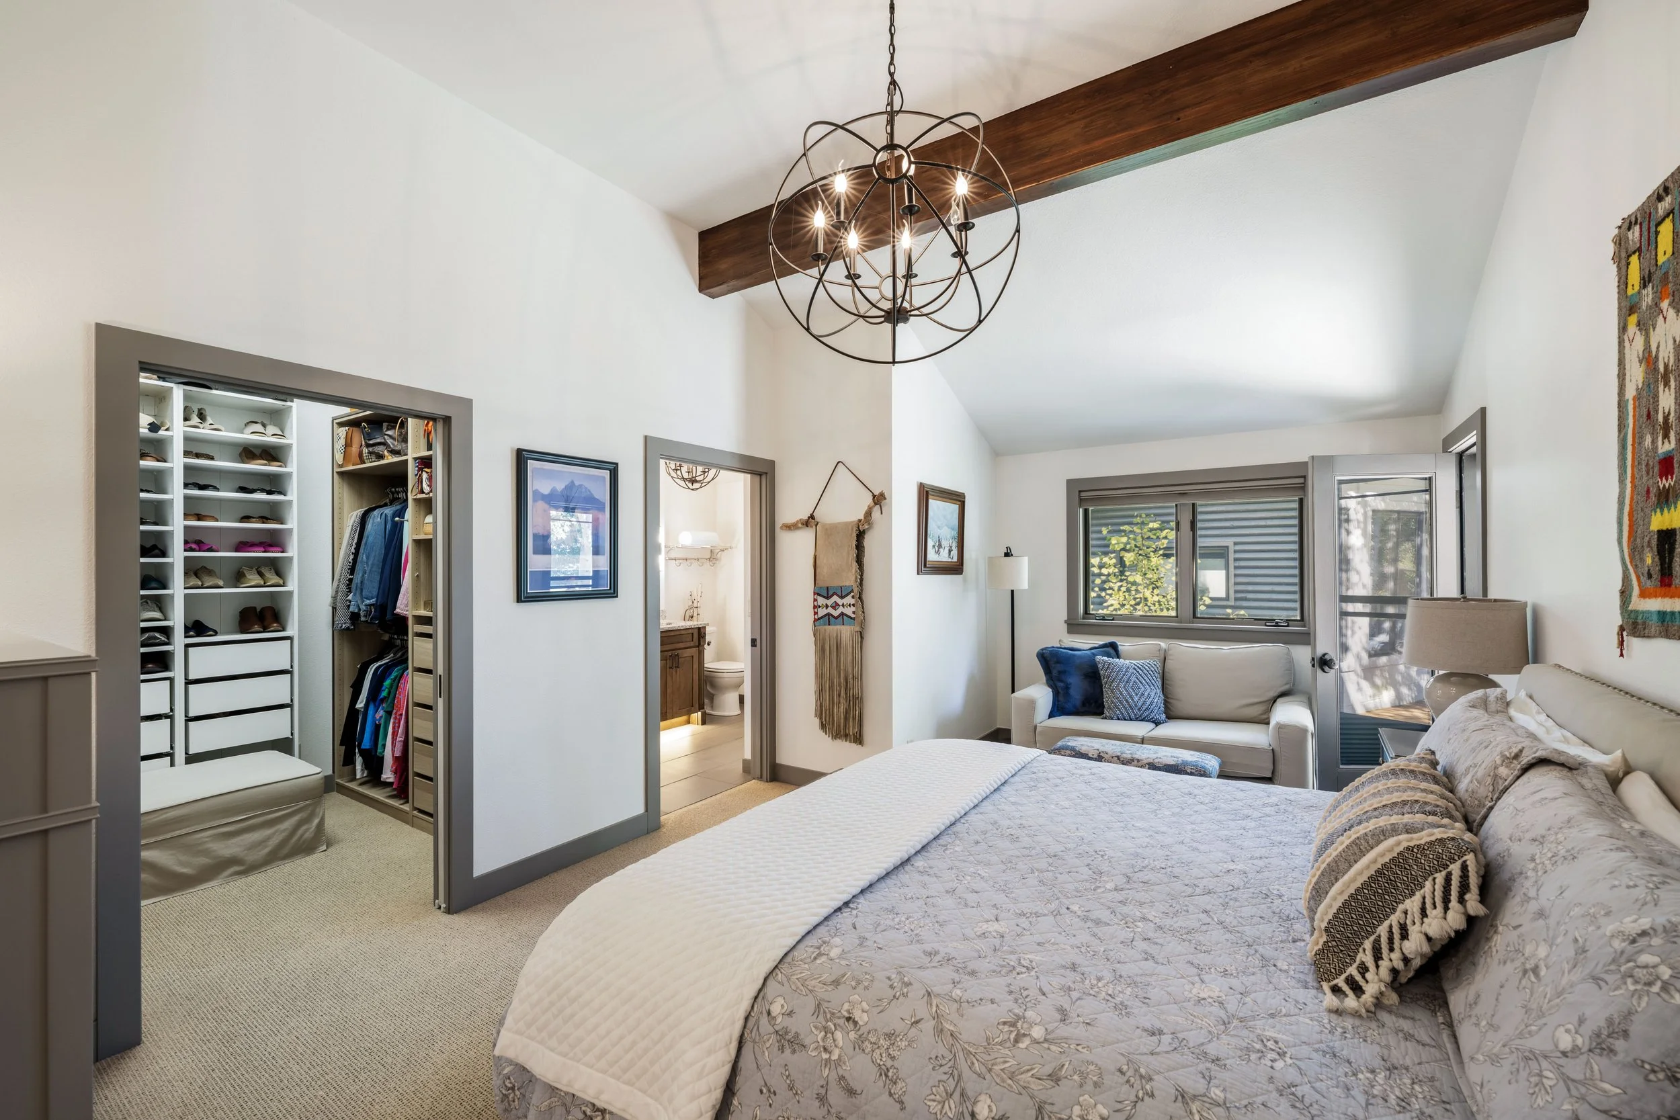
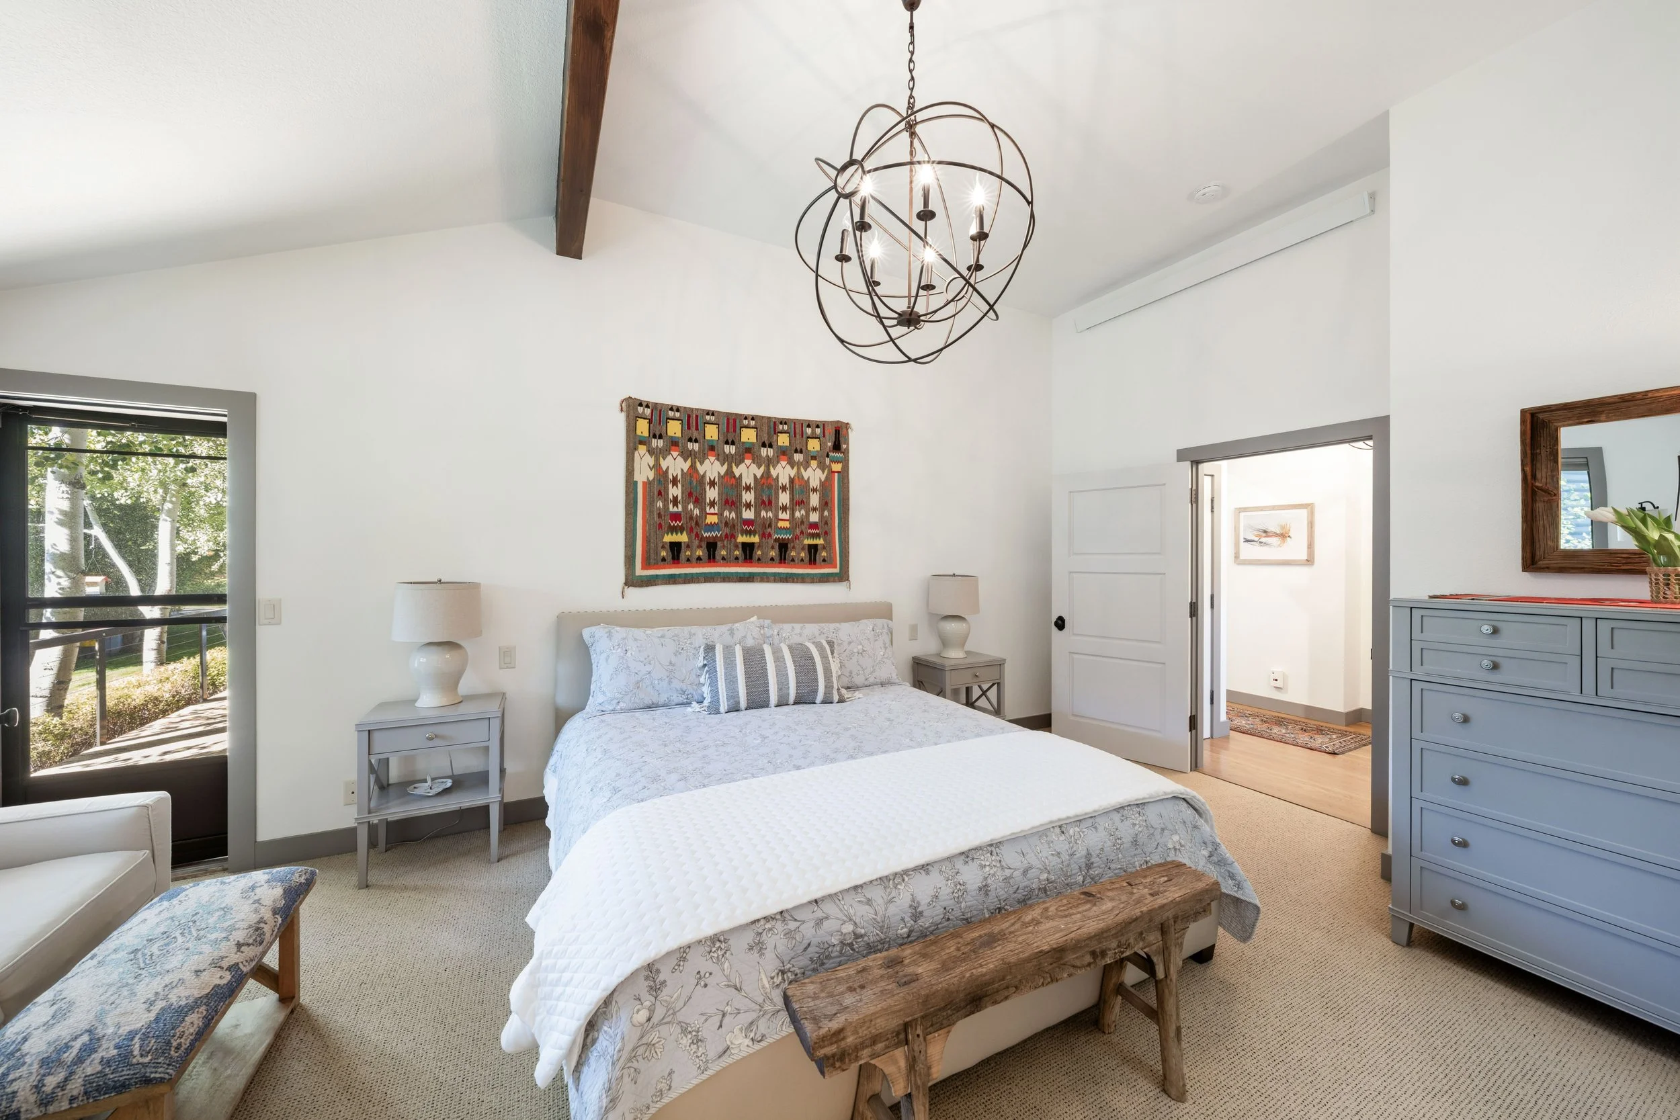
Primary Bedroom
Primary Bedroom
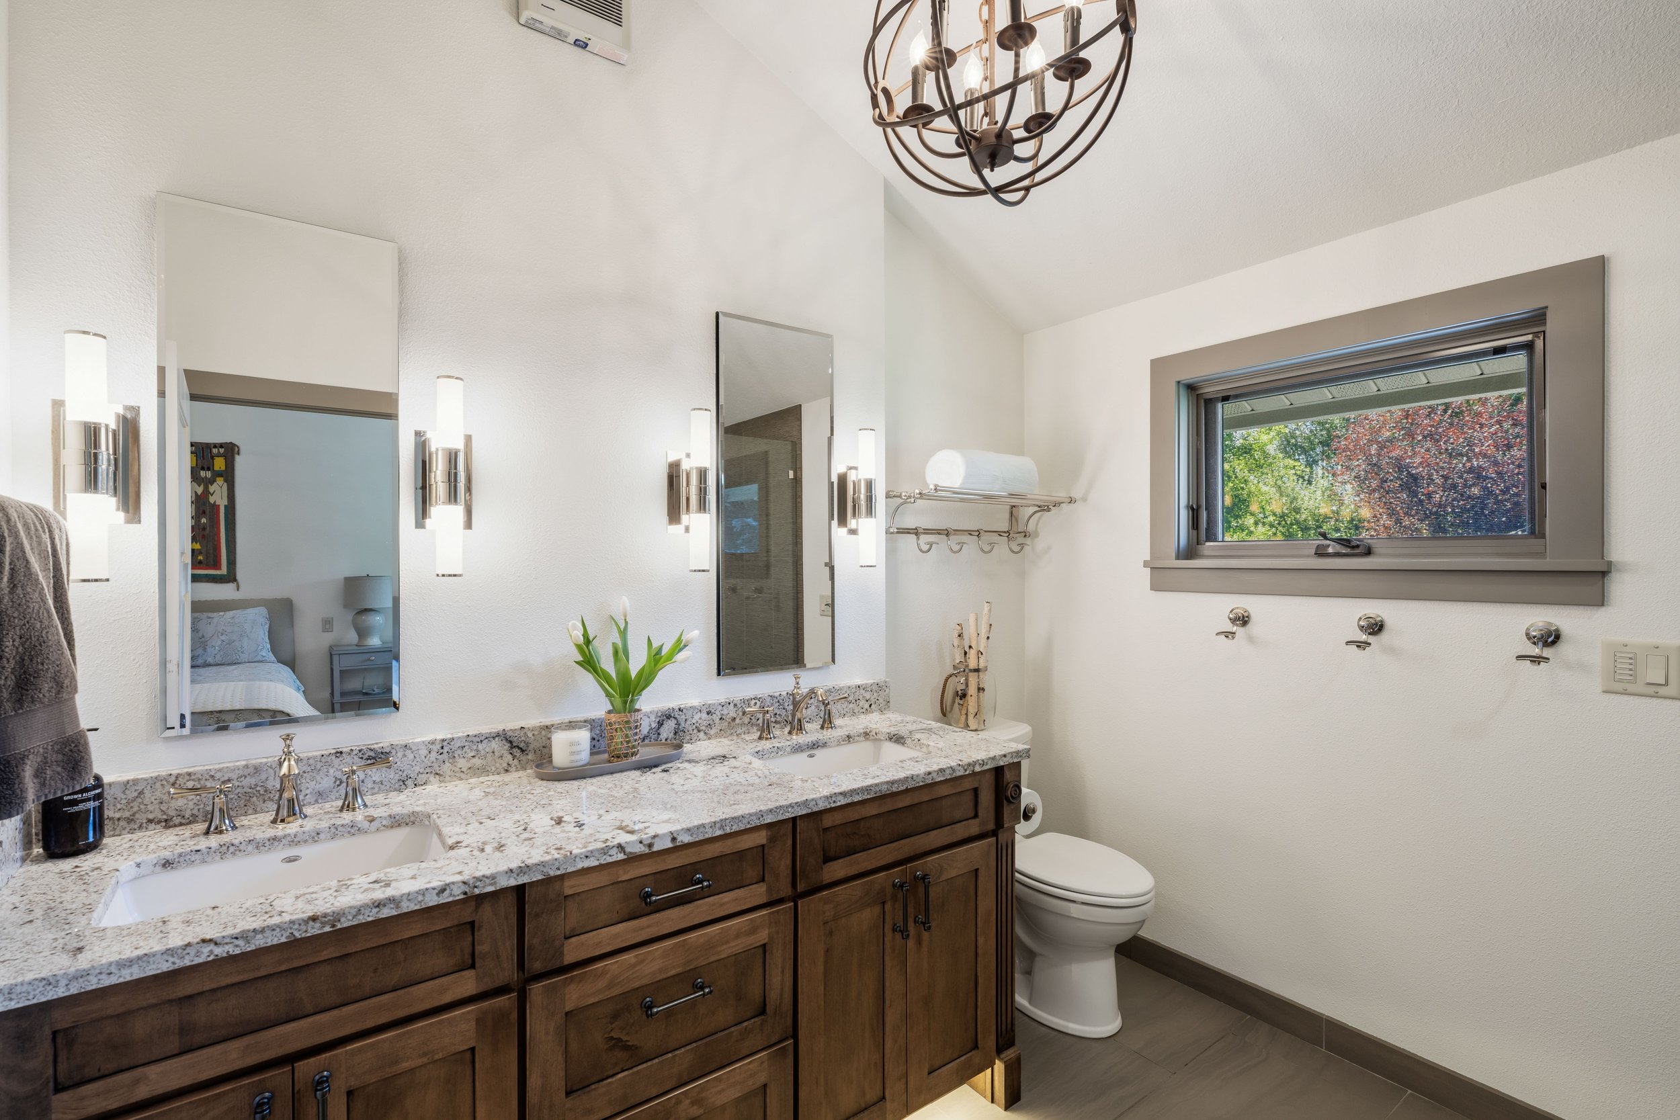
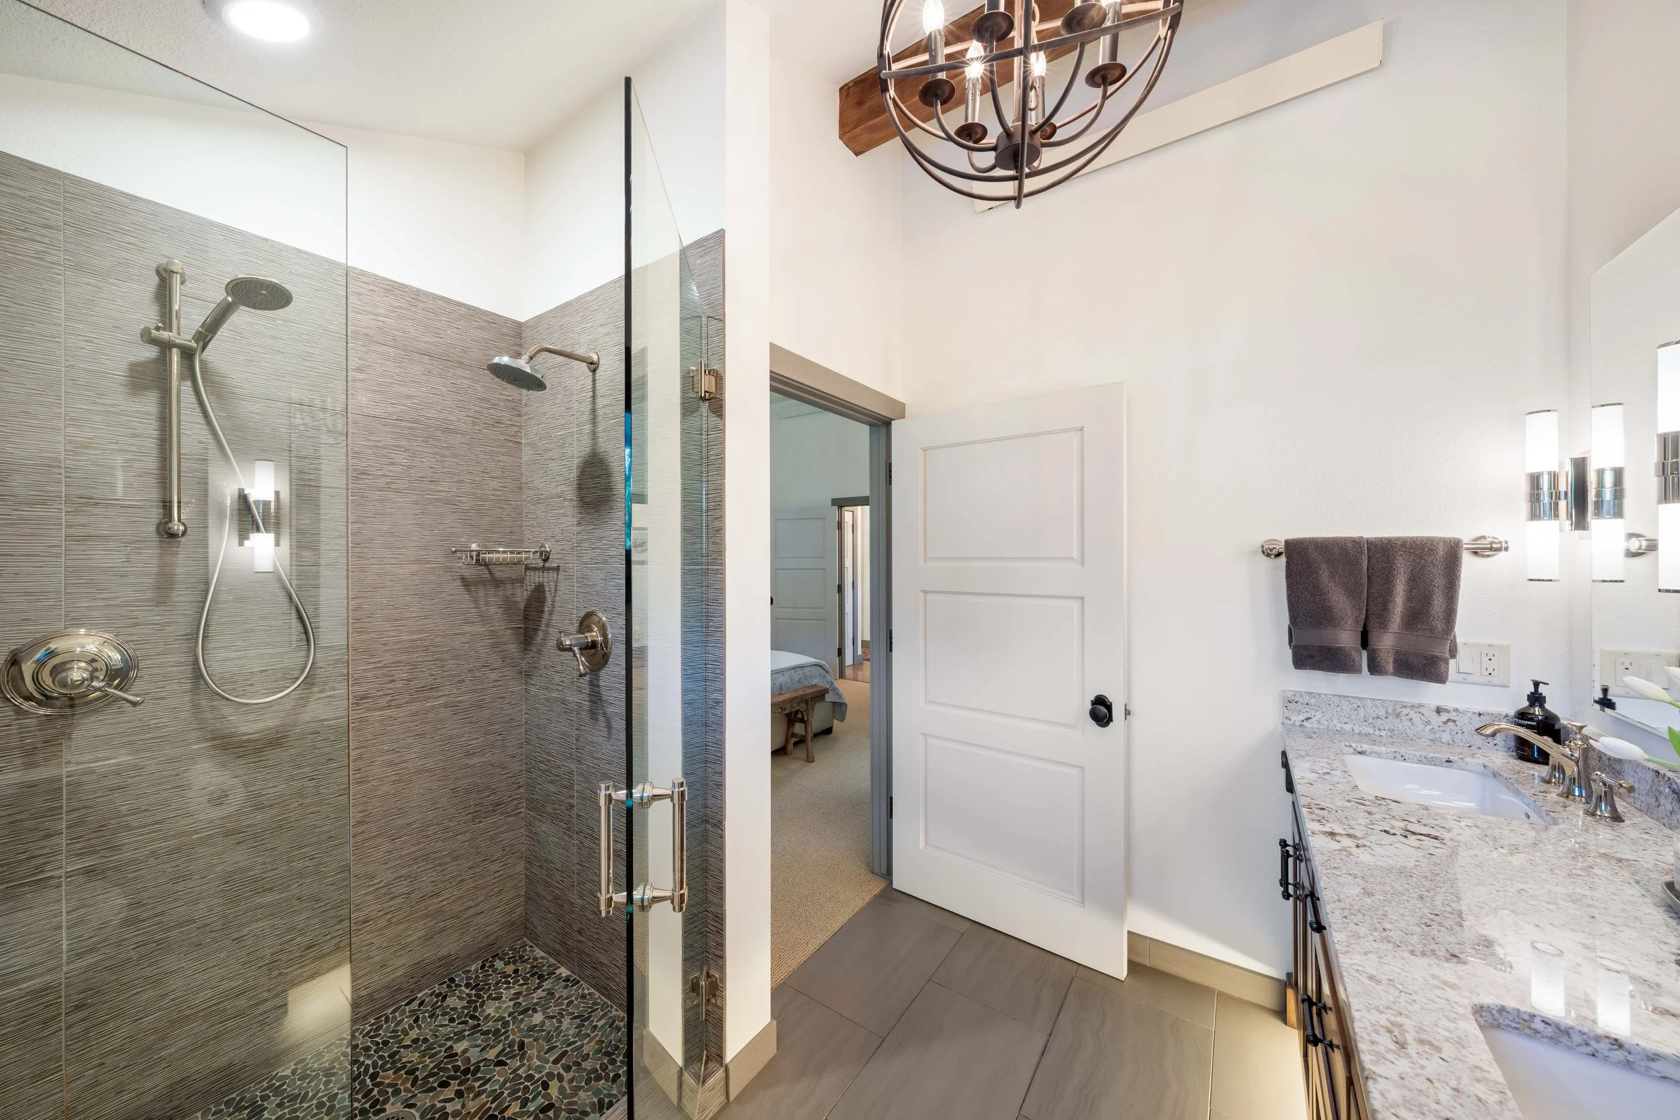
Primary Bath
Primary Shower
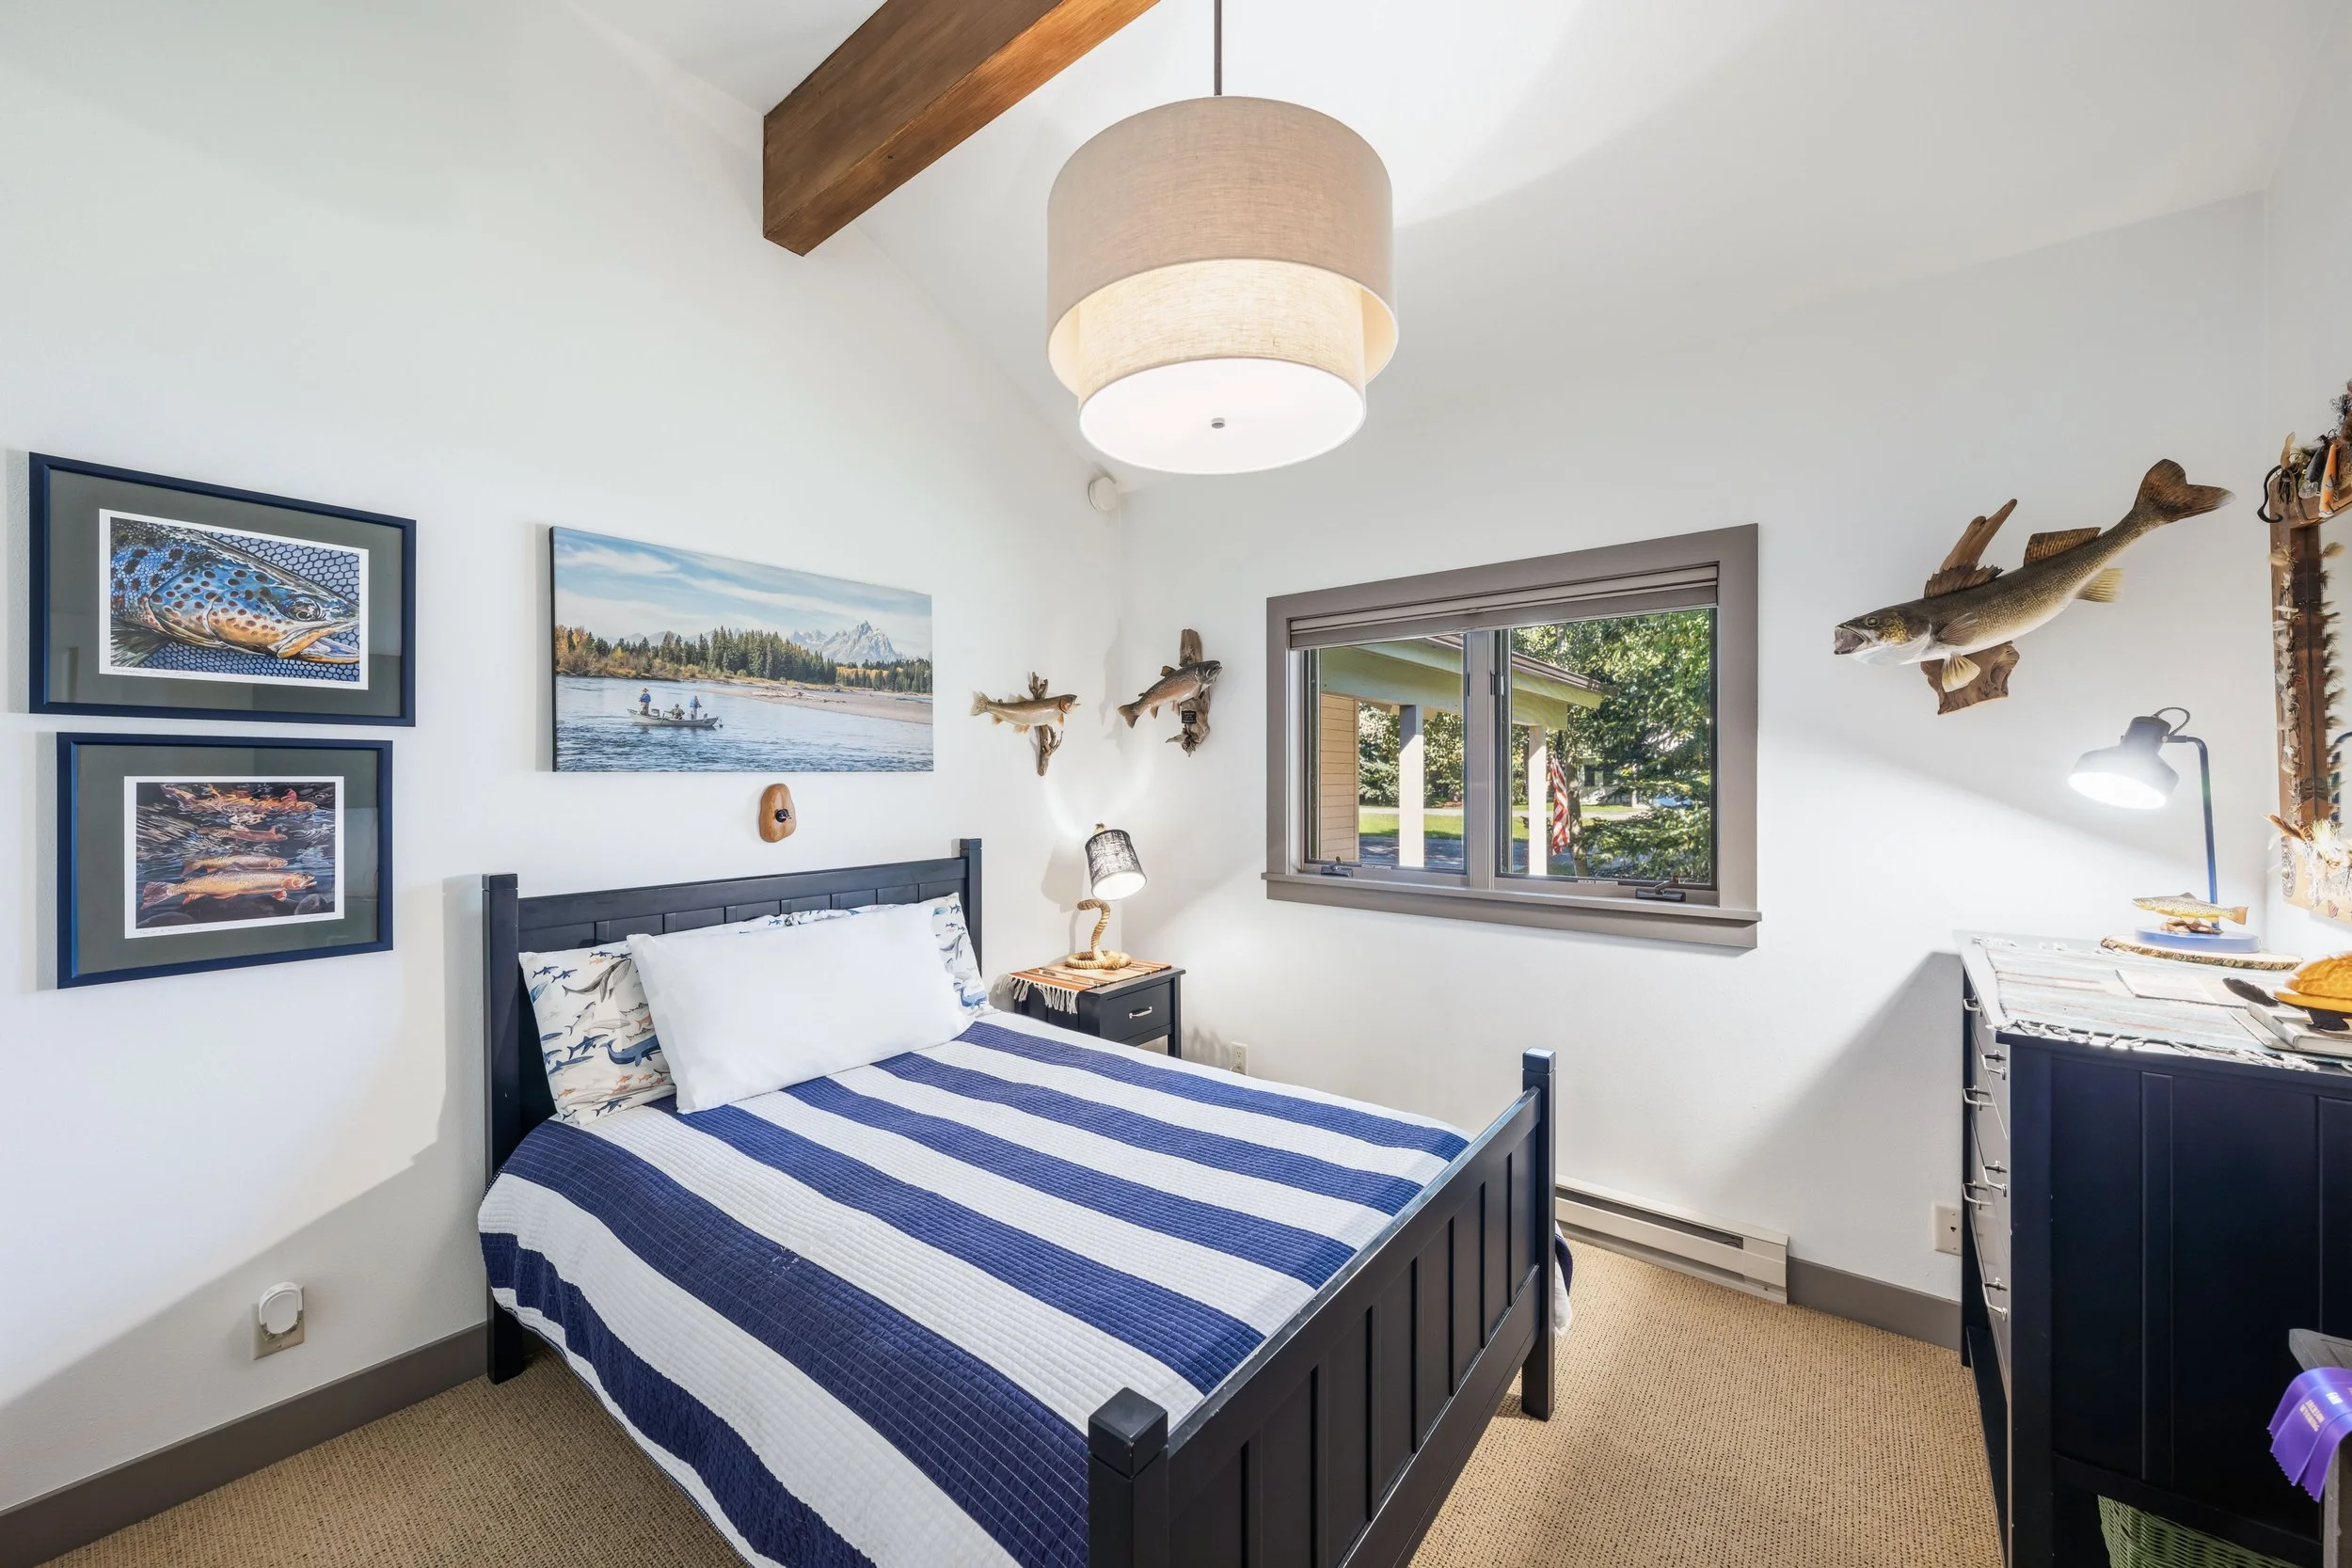
Guest Bedroom
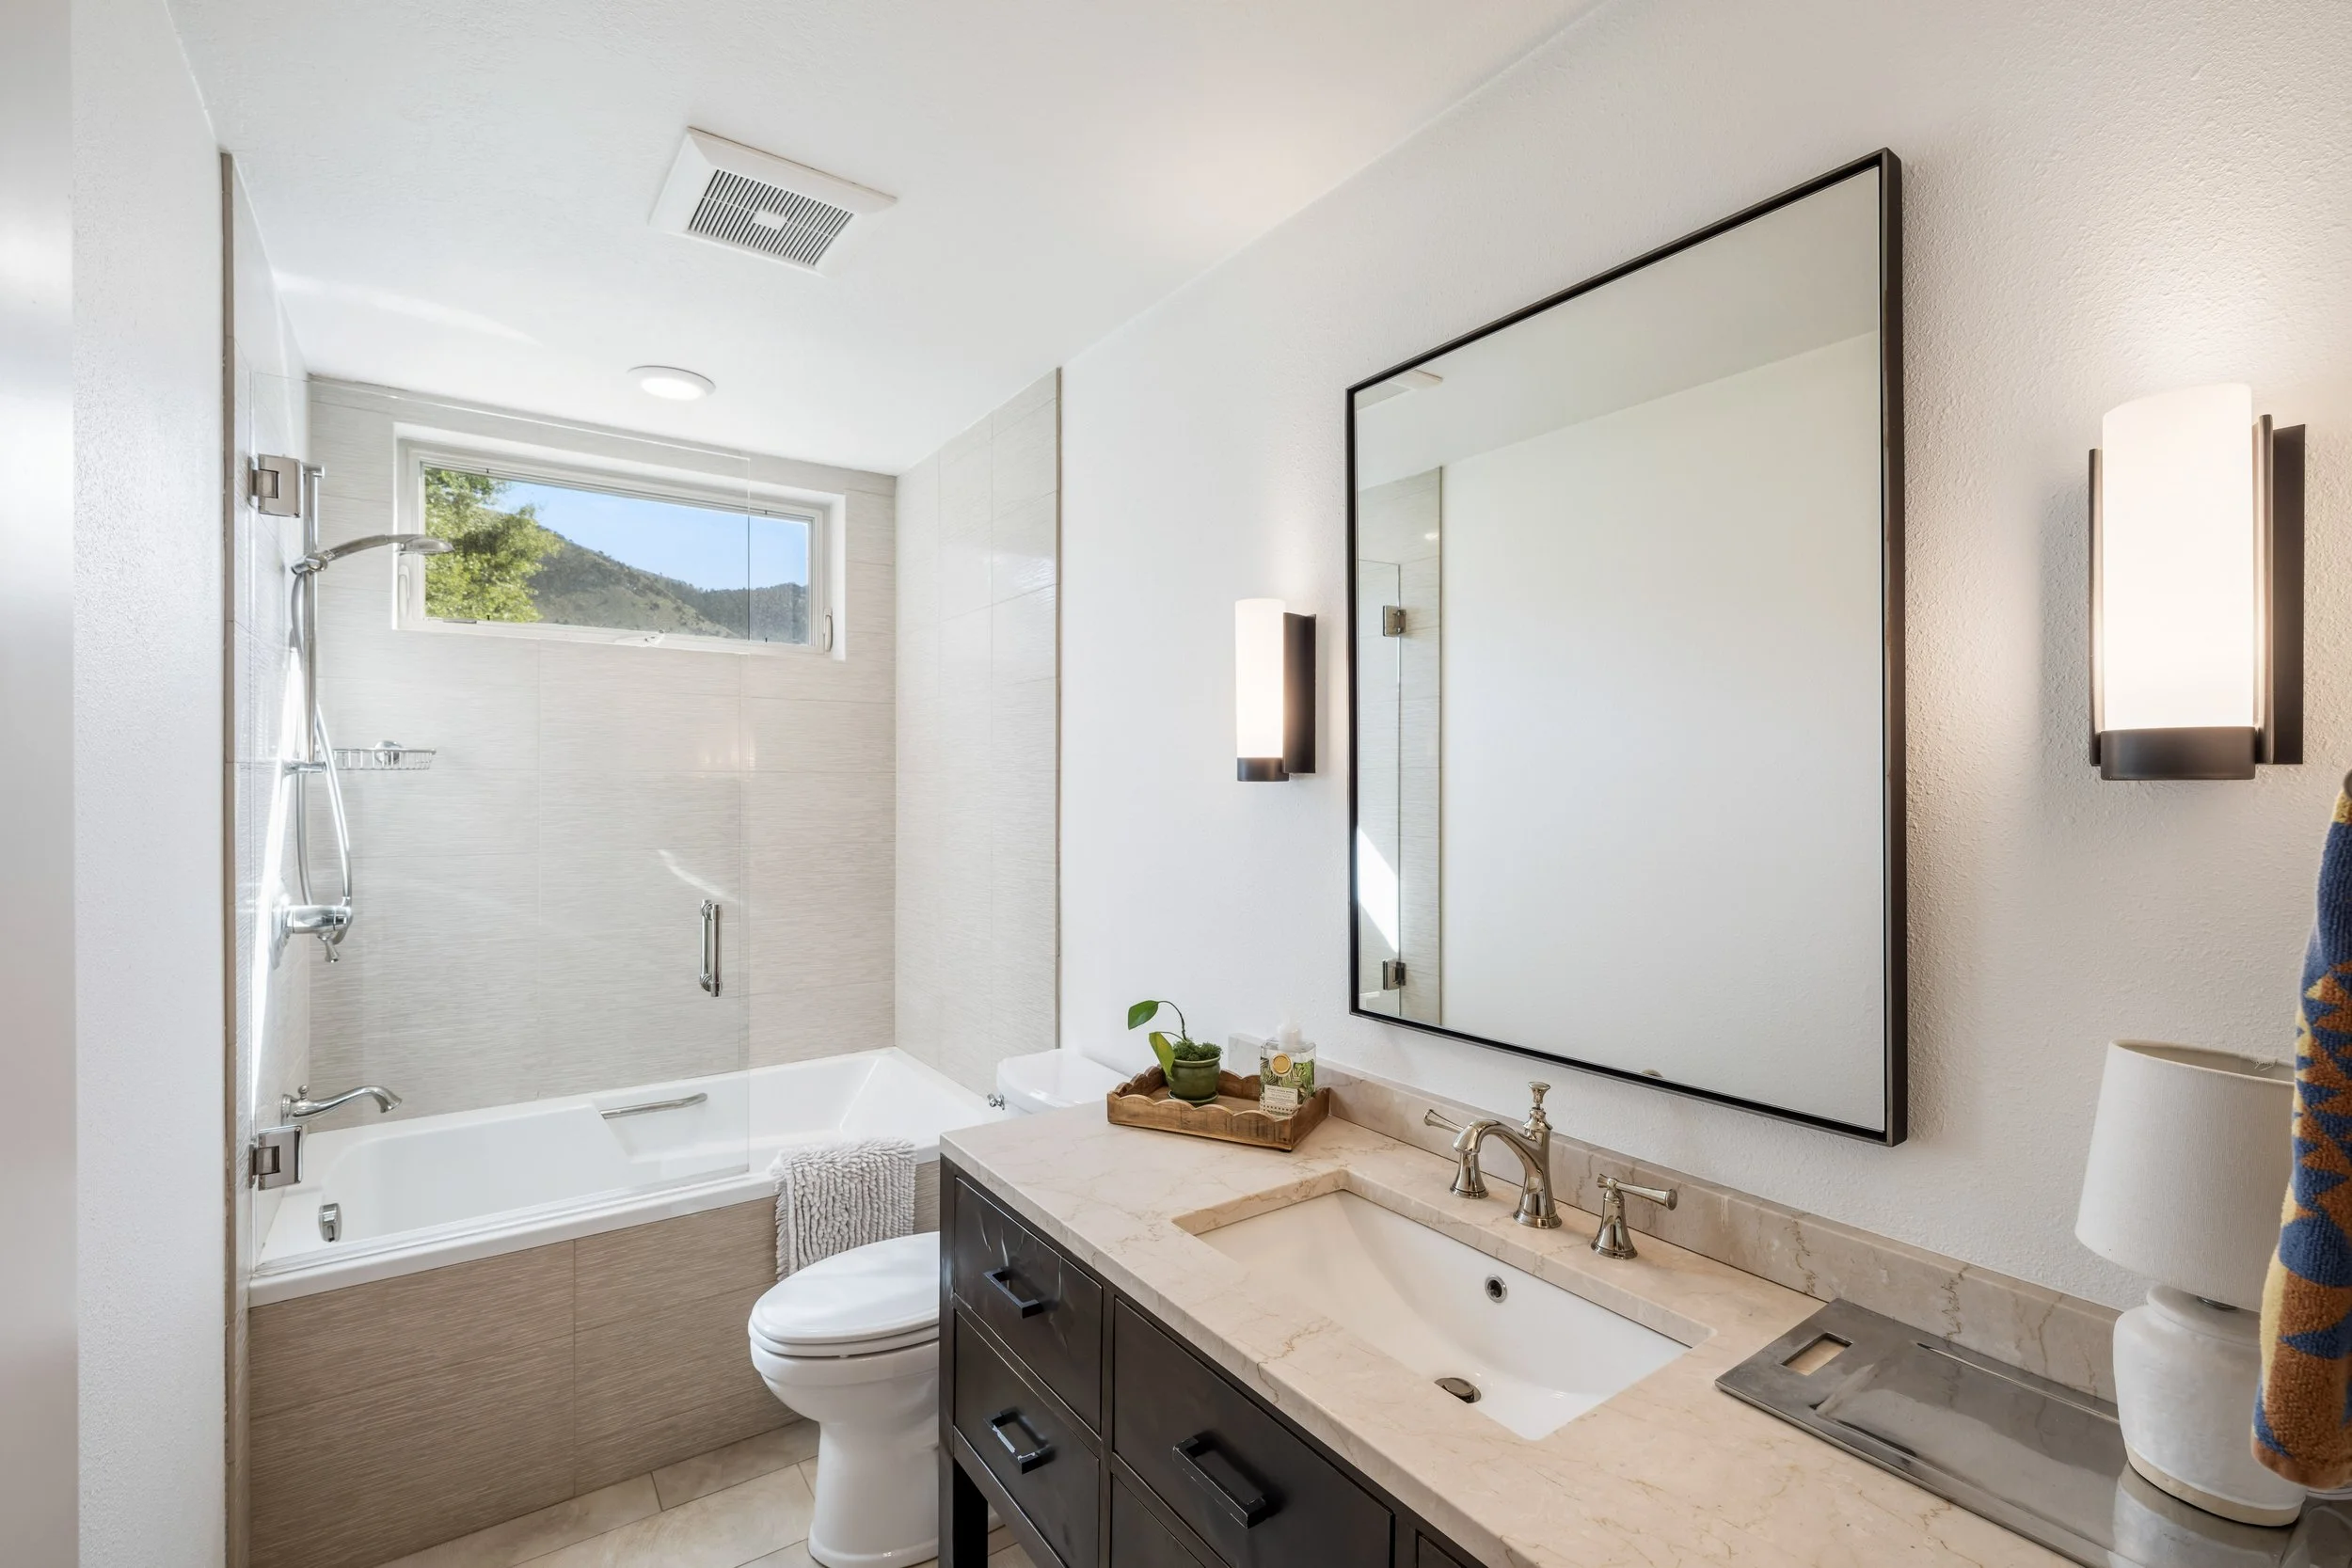
Guest Bathroom
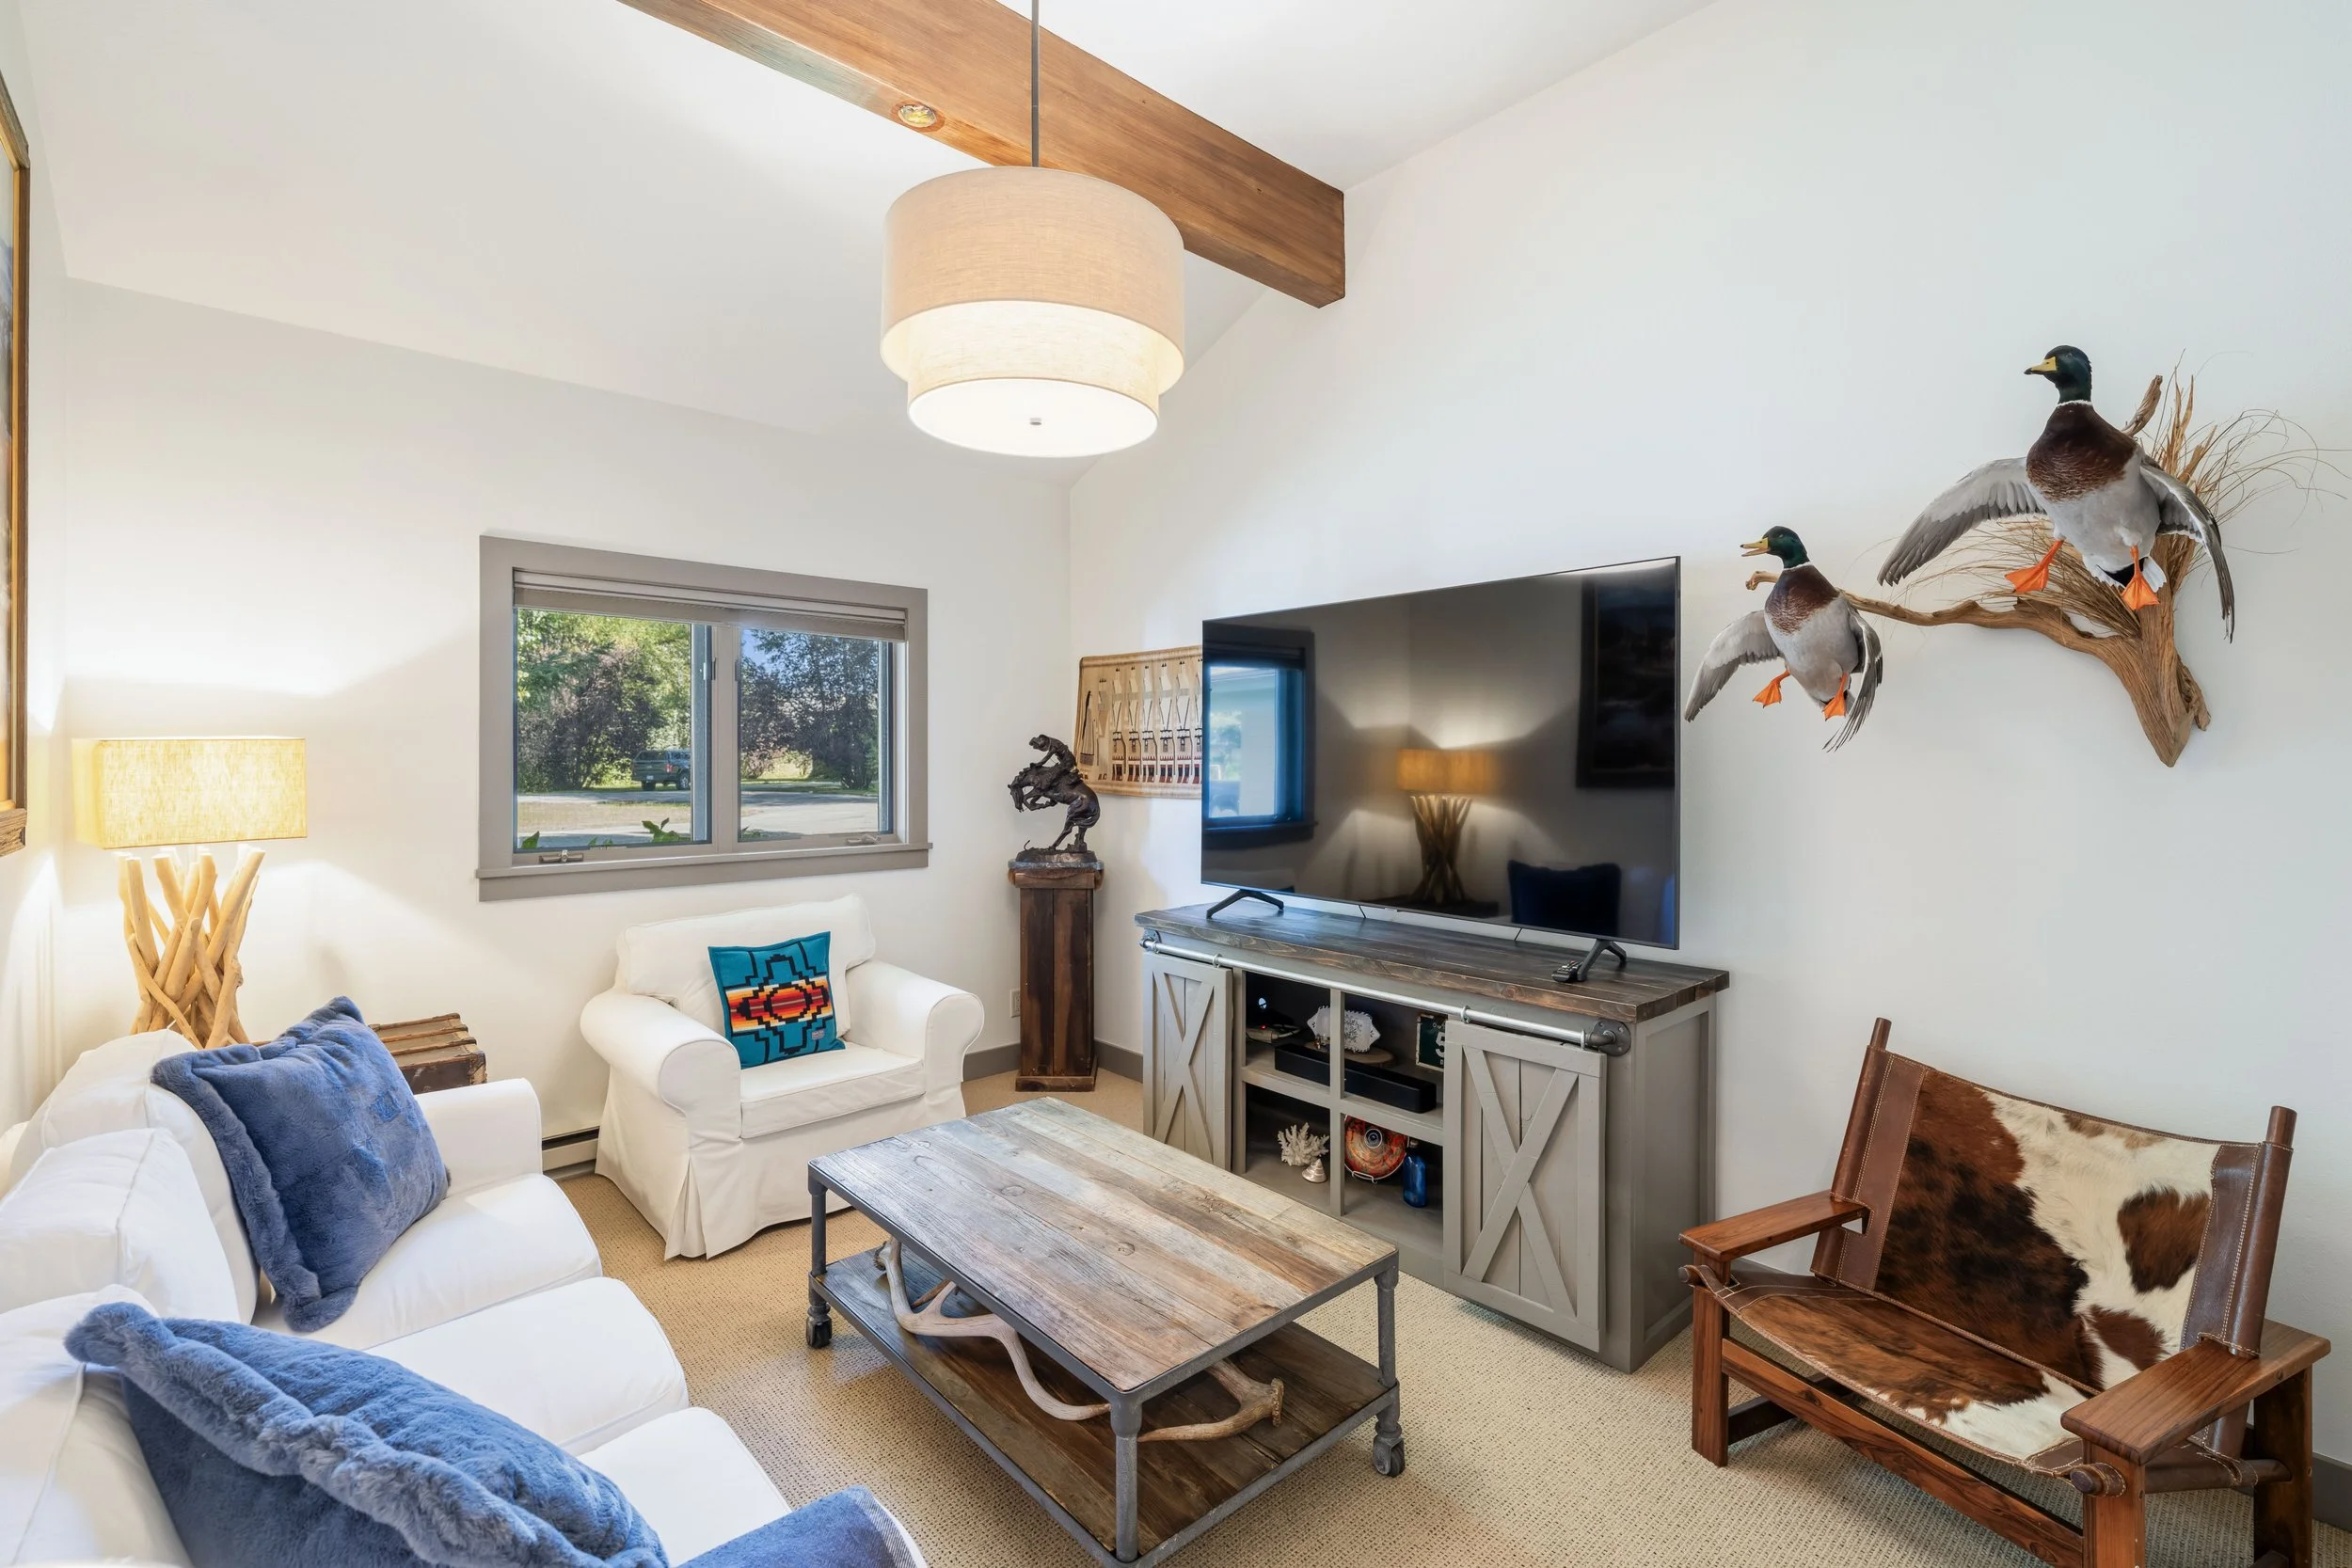
TV Room / Guest Bedroom
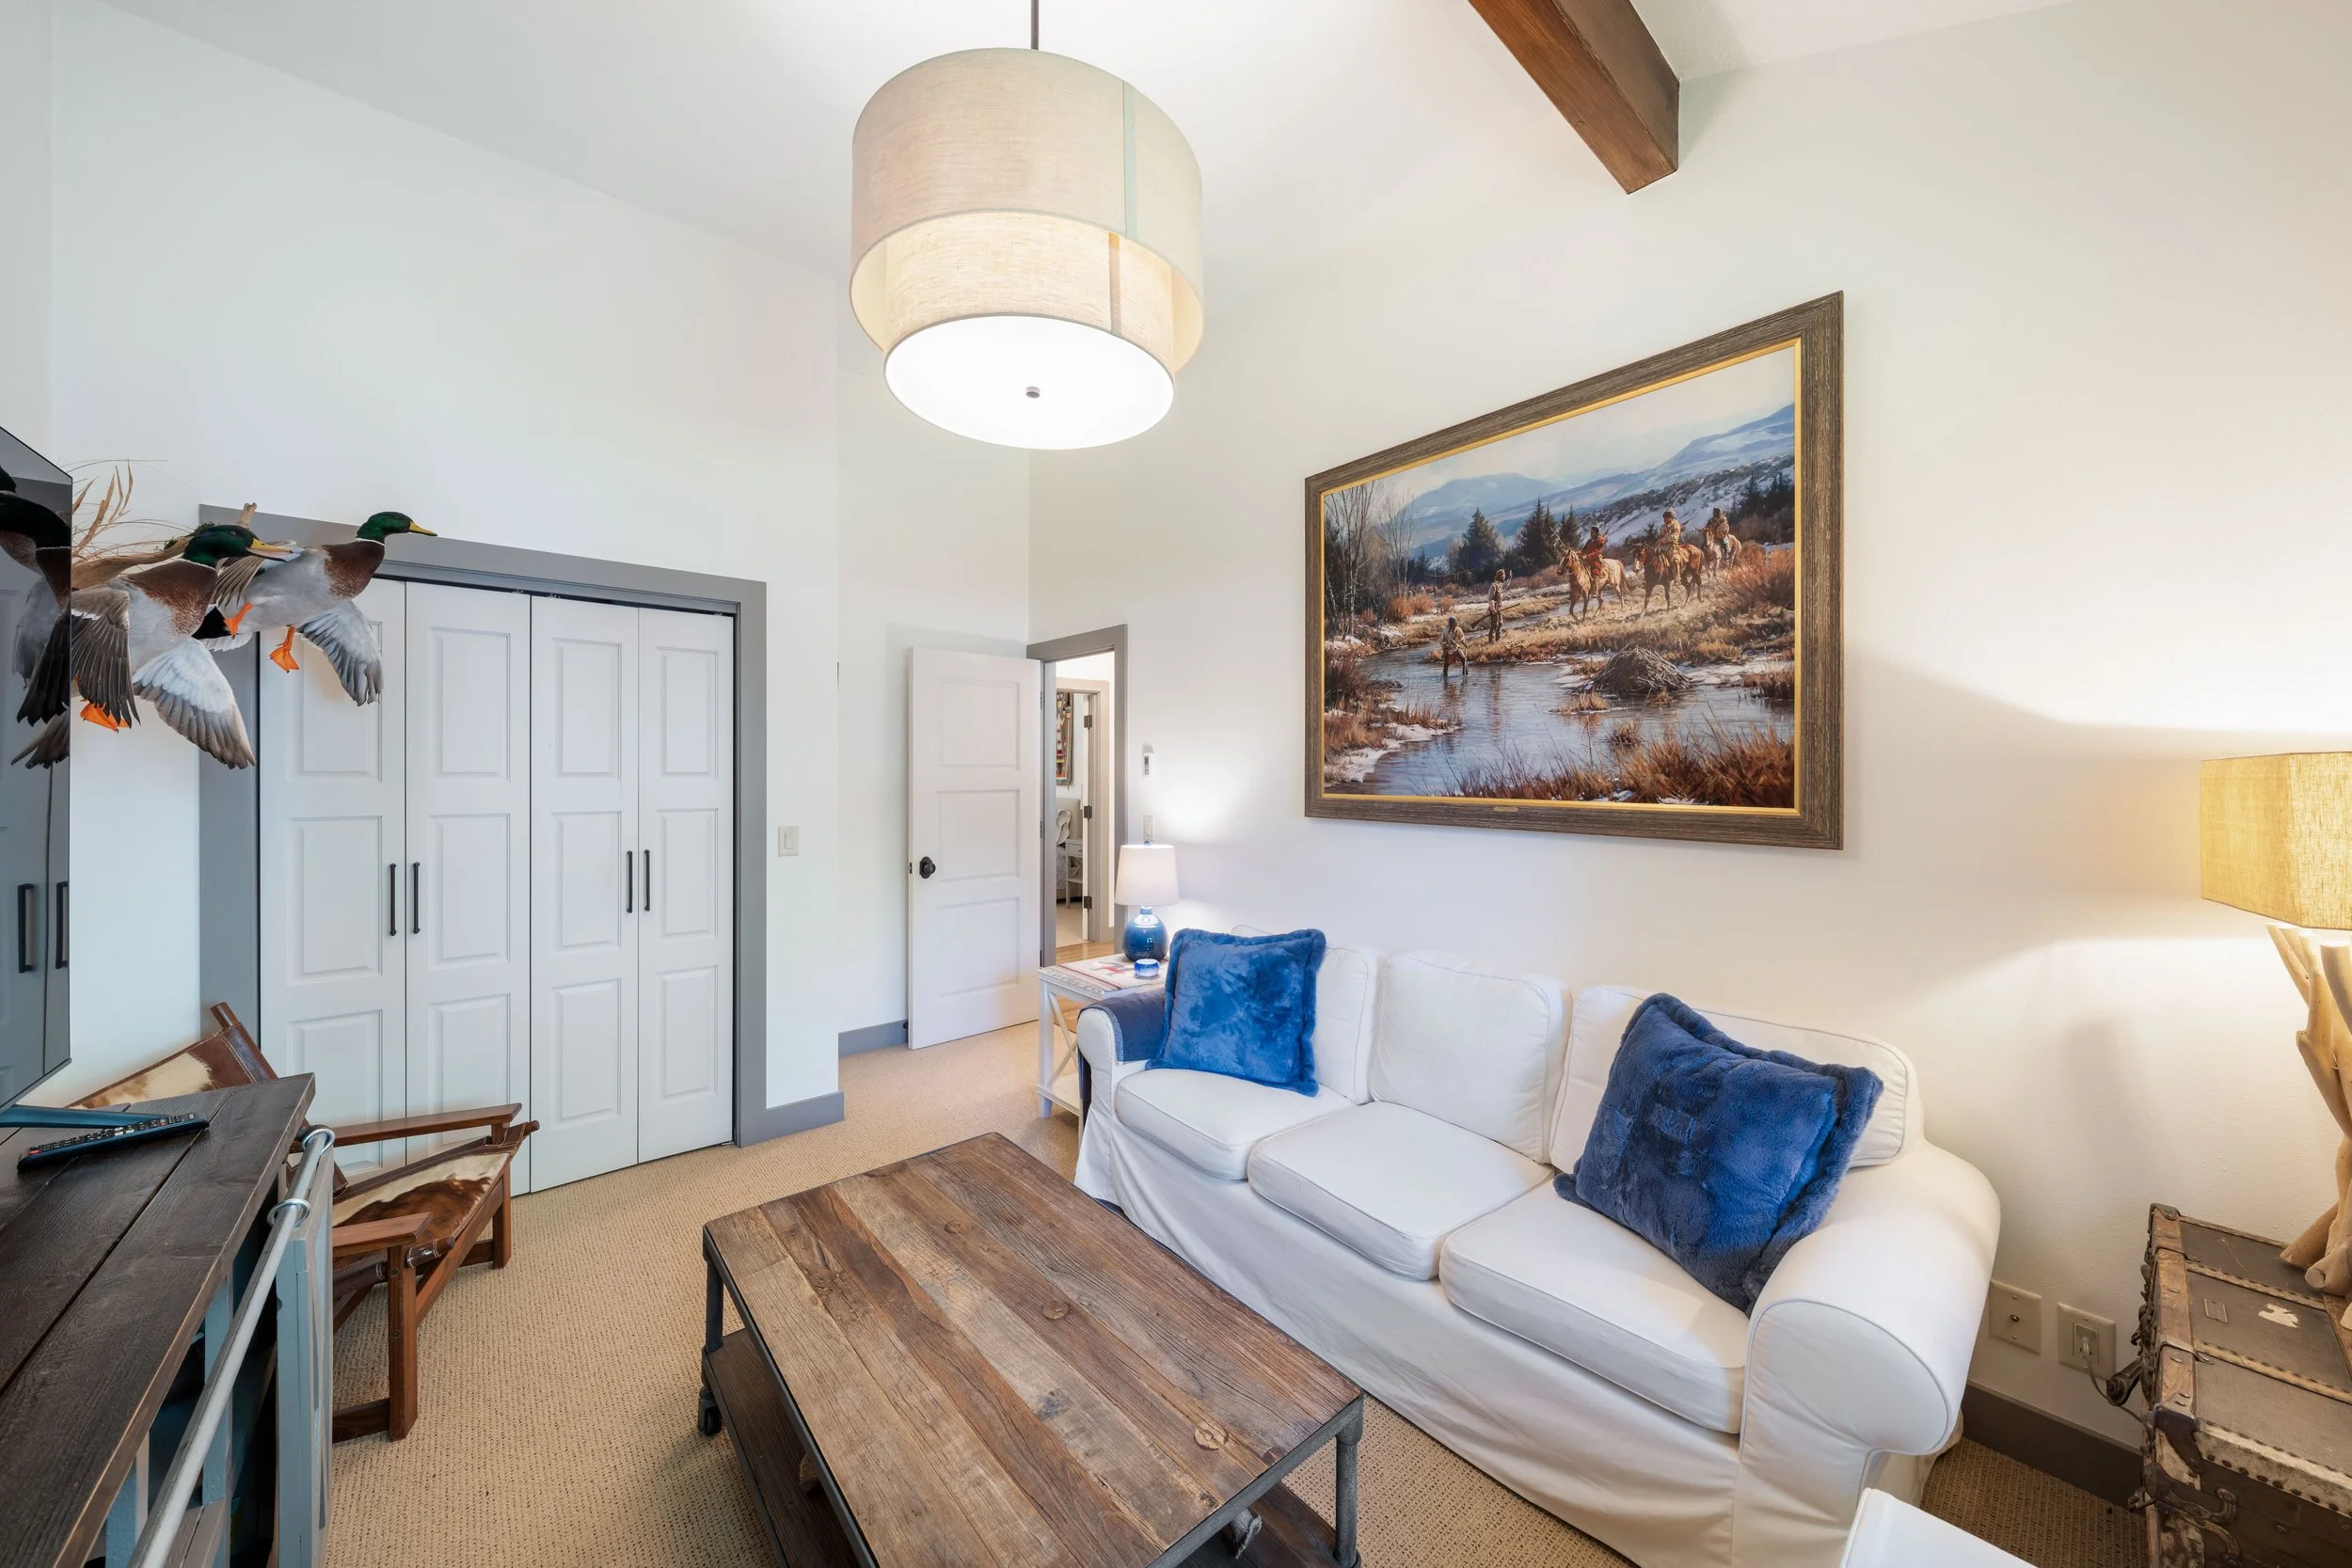
TV Room / Guest Bedroom
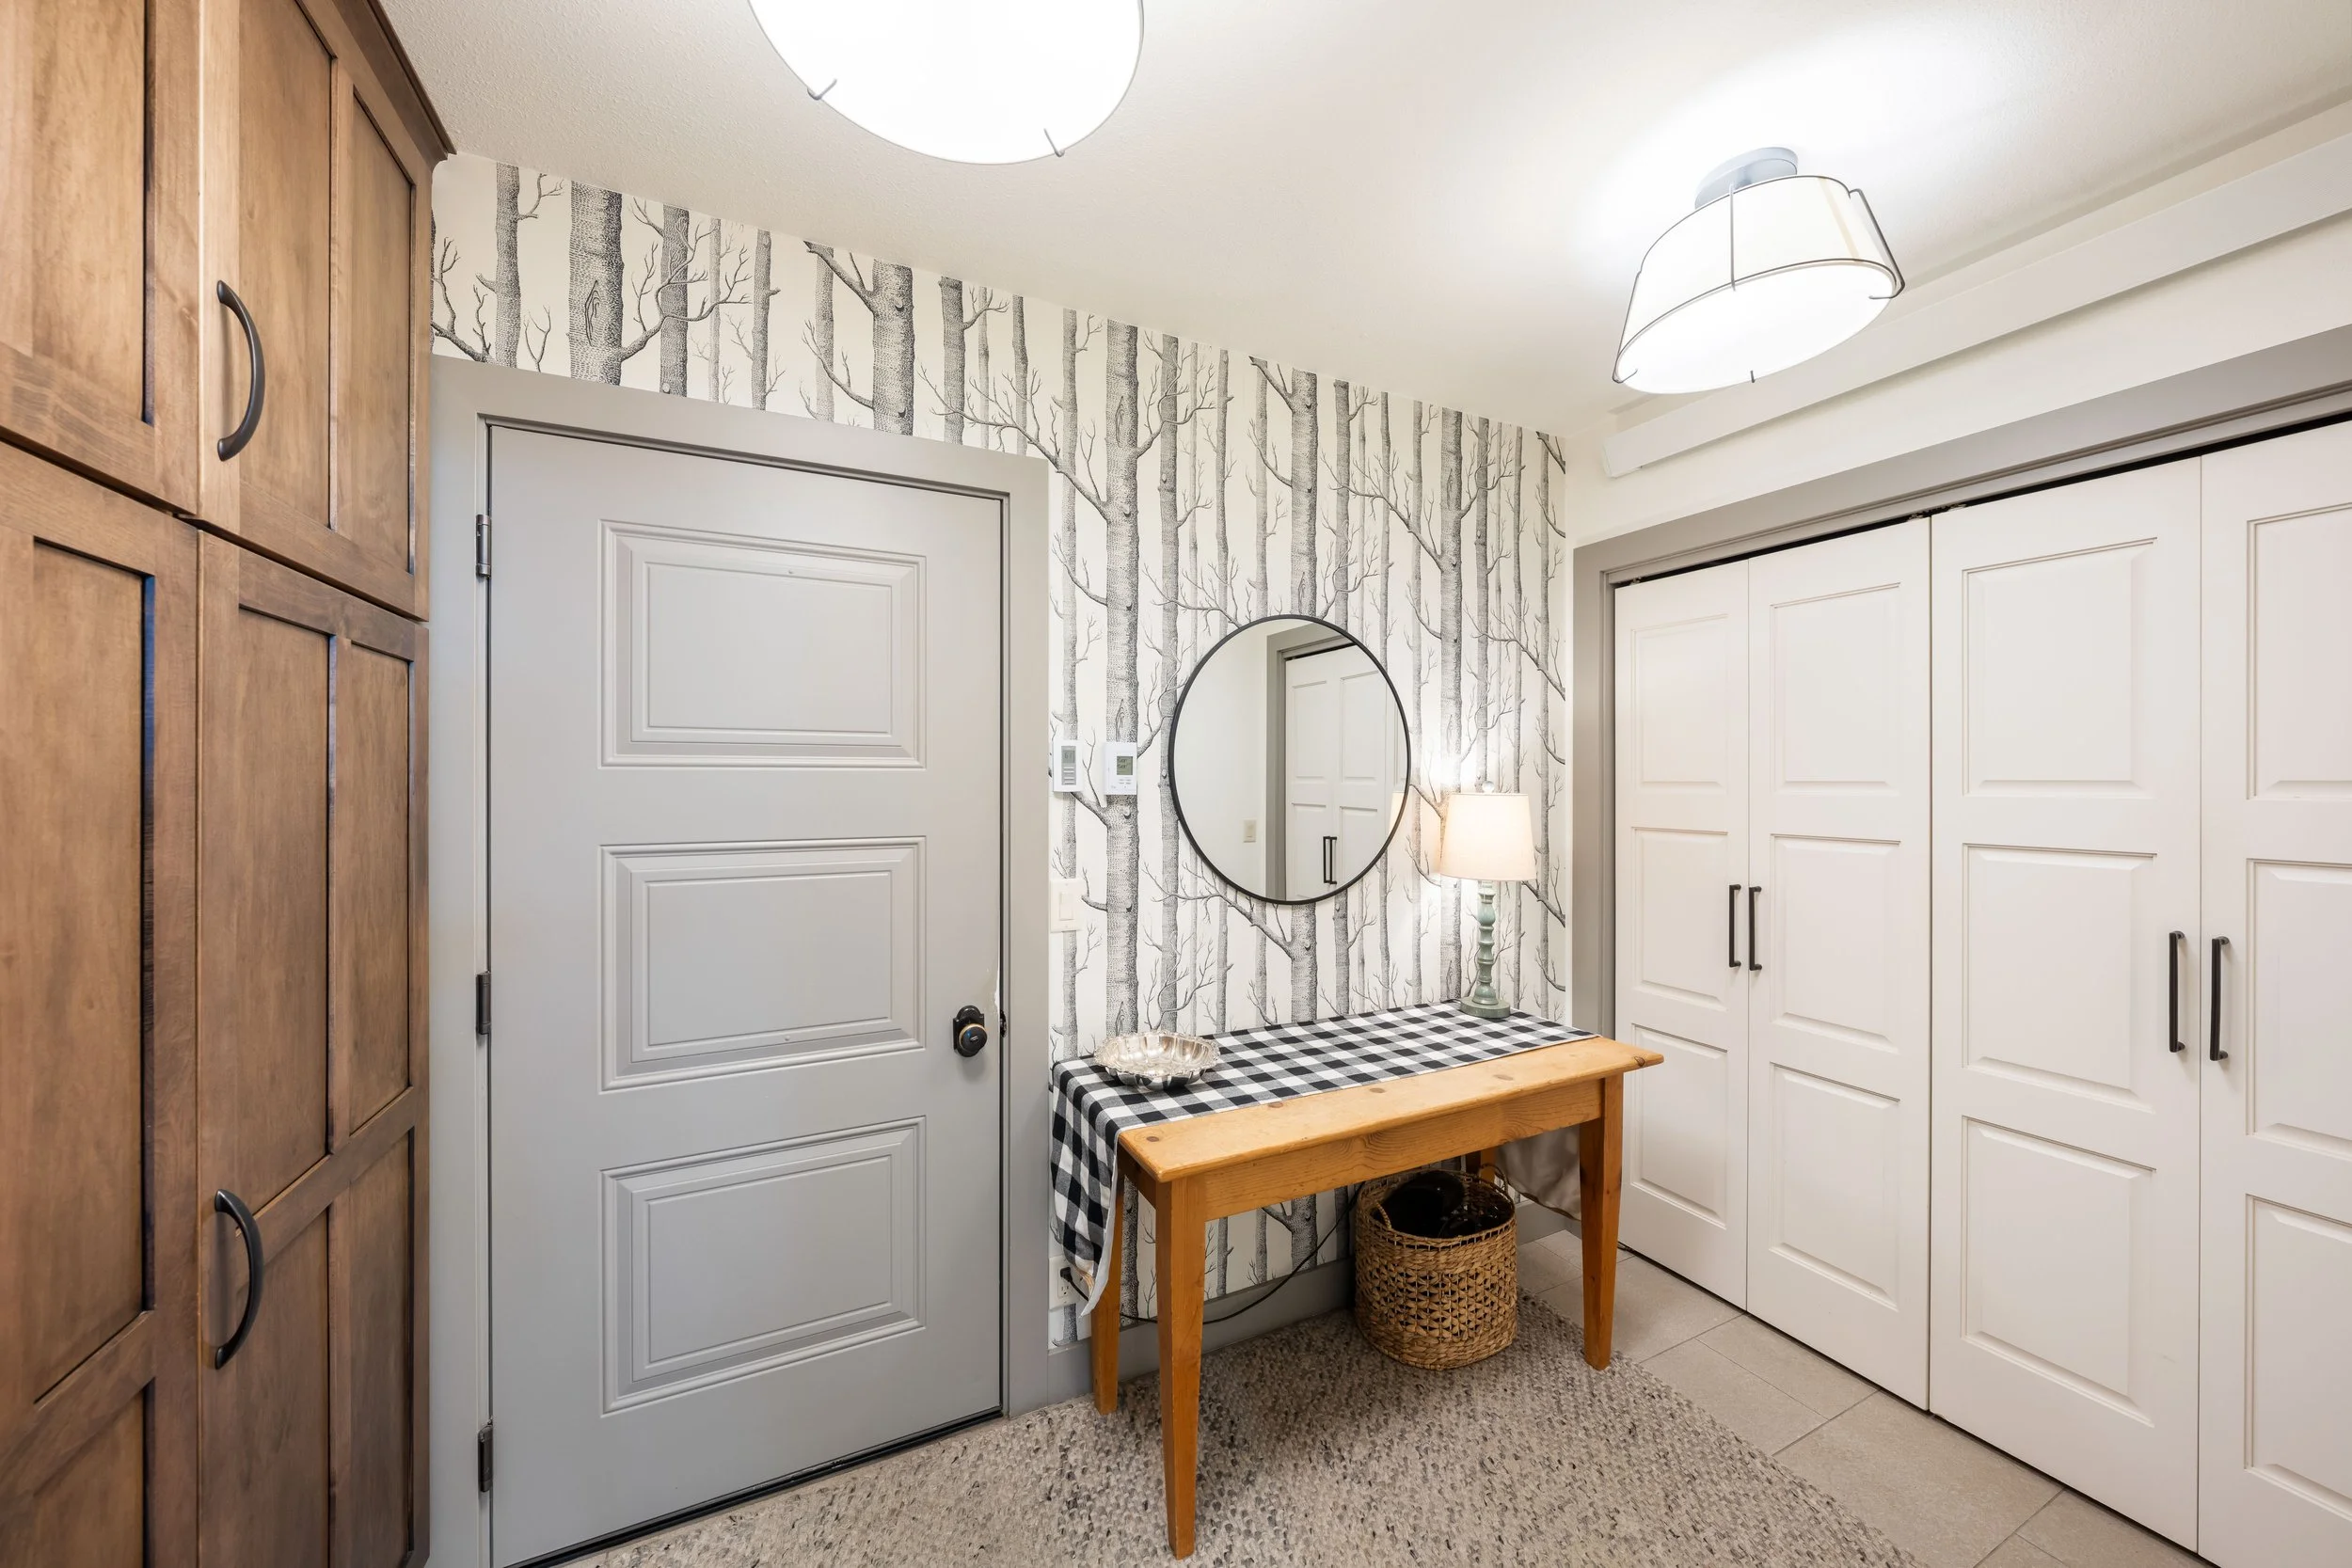
Mudroom Pantry
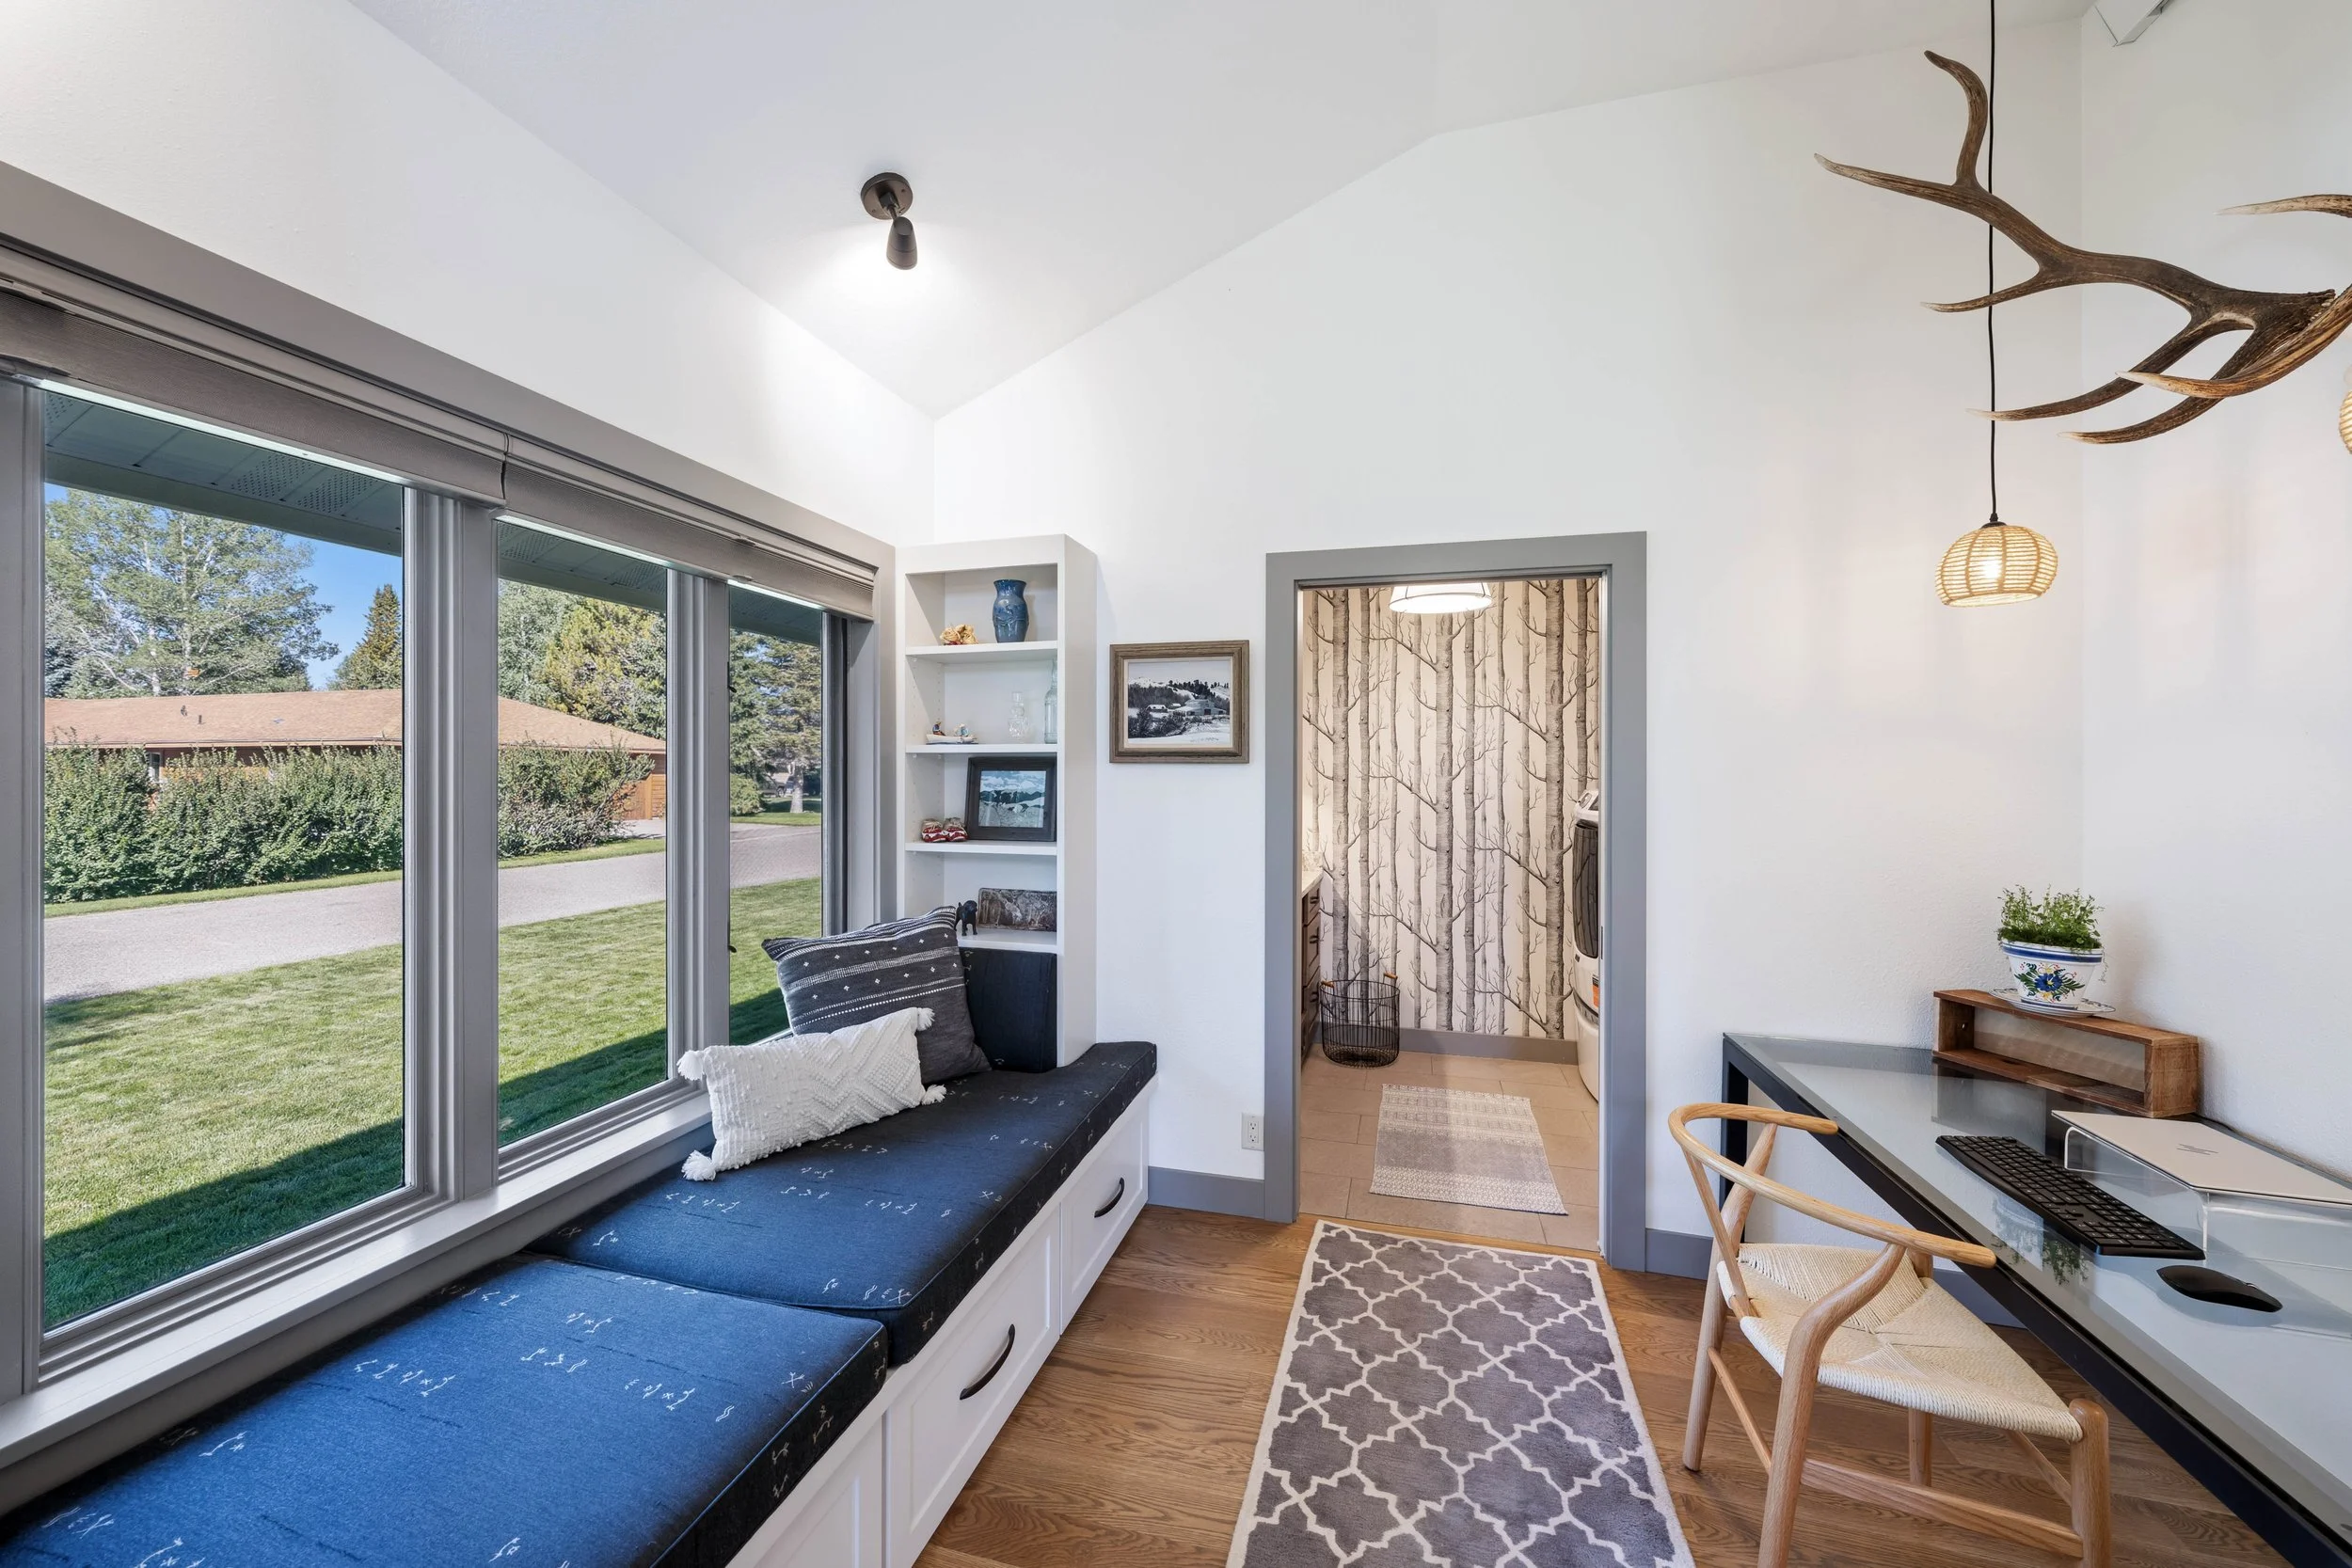
Office Hall to Laundry
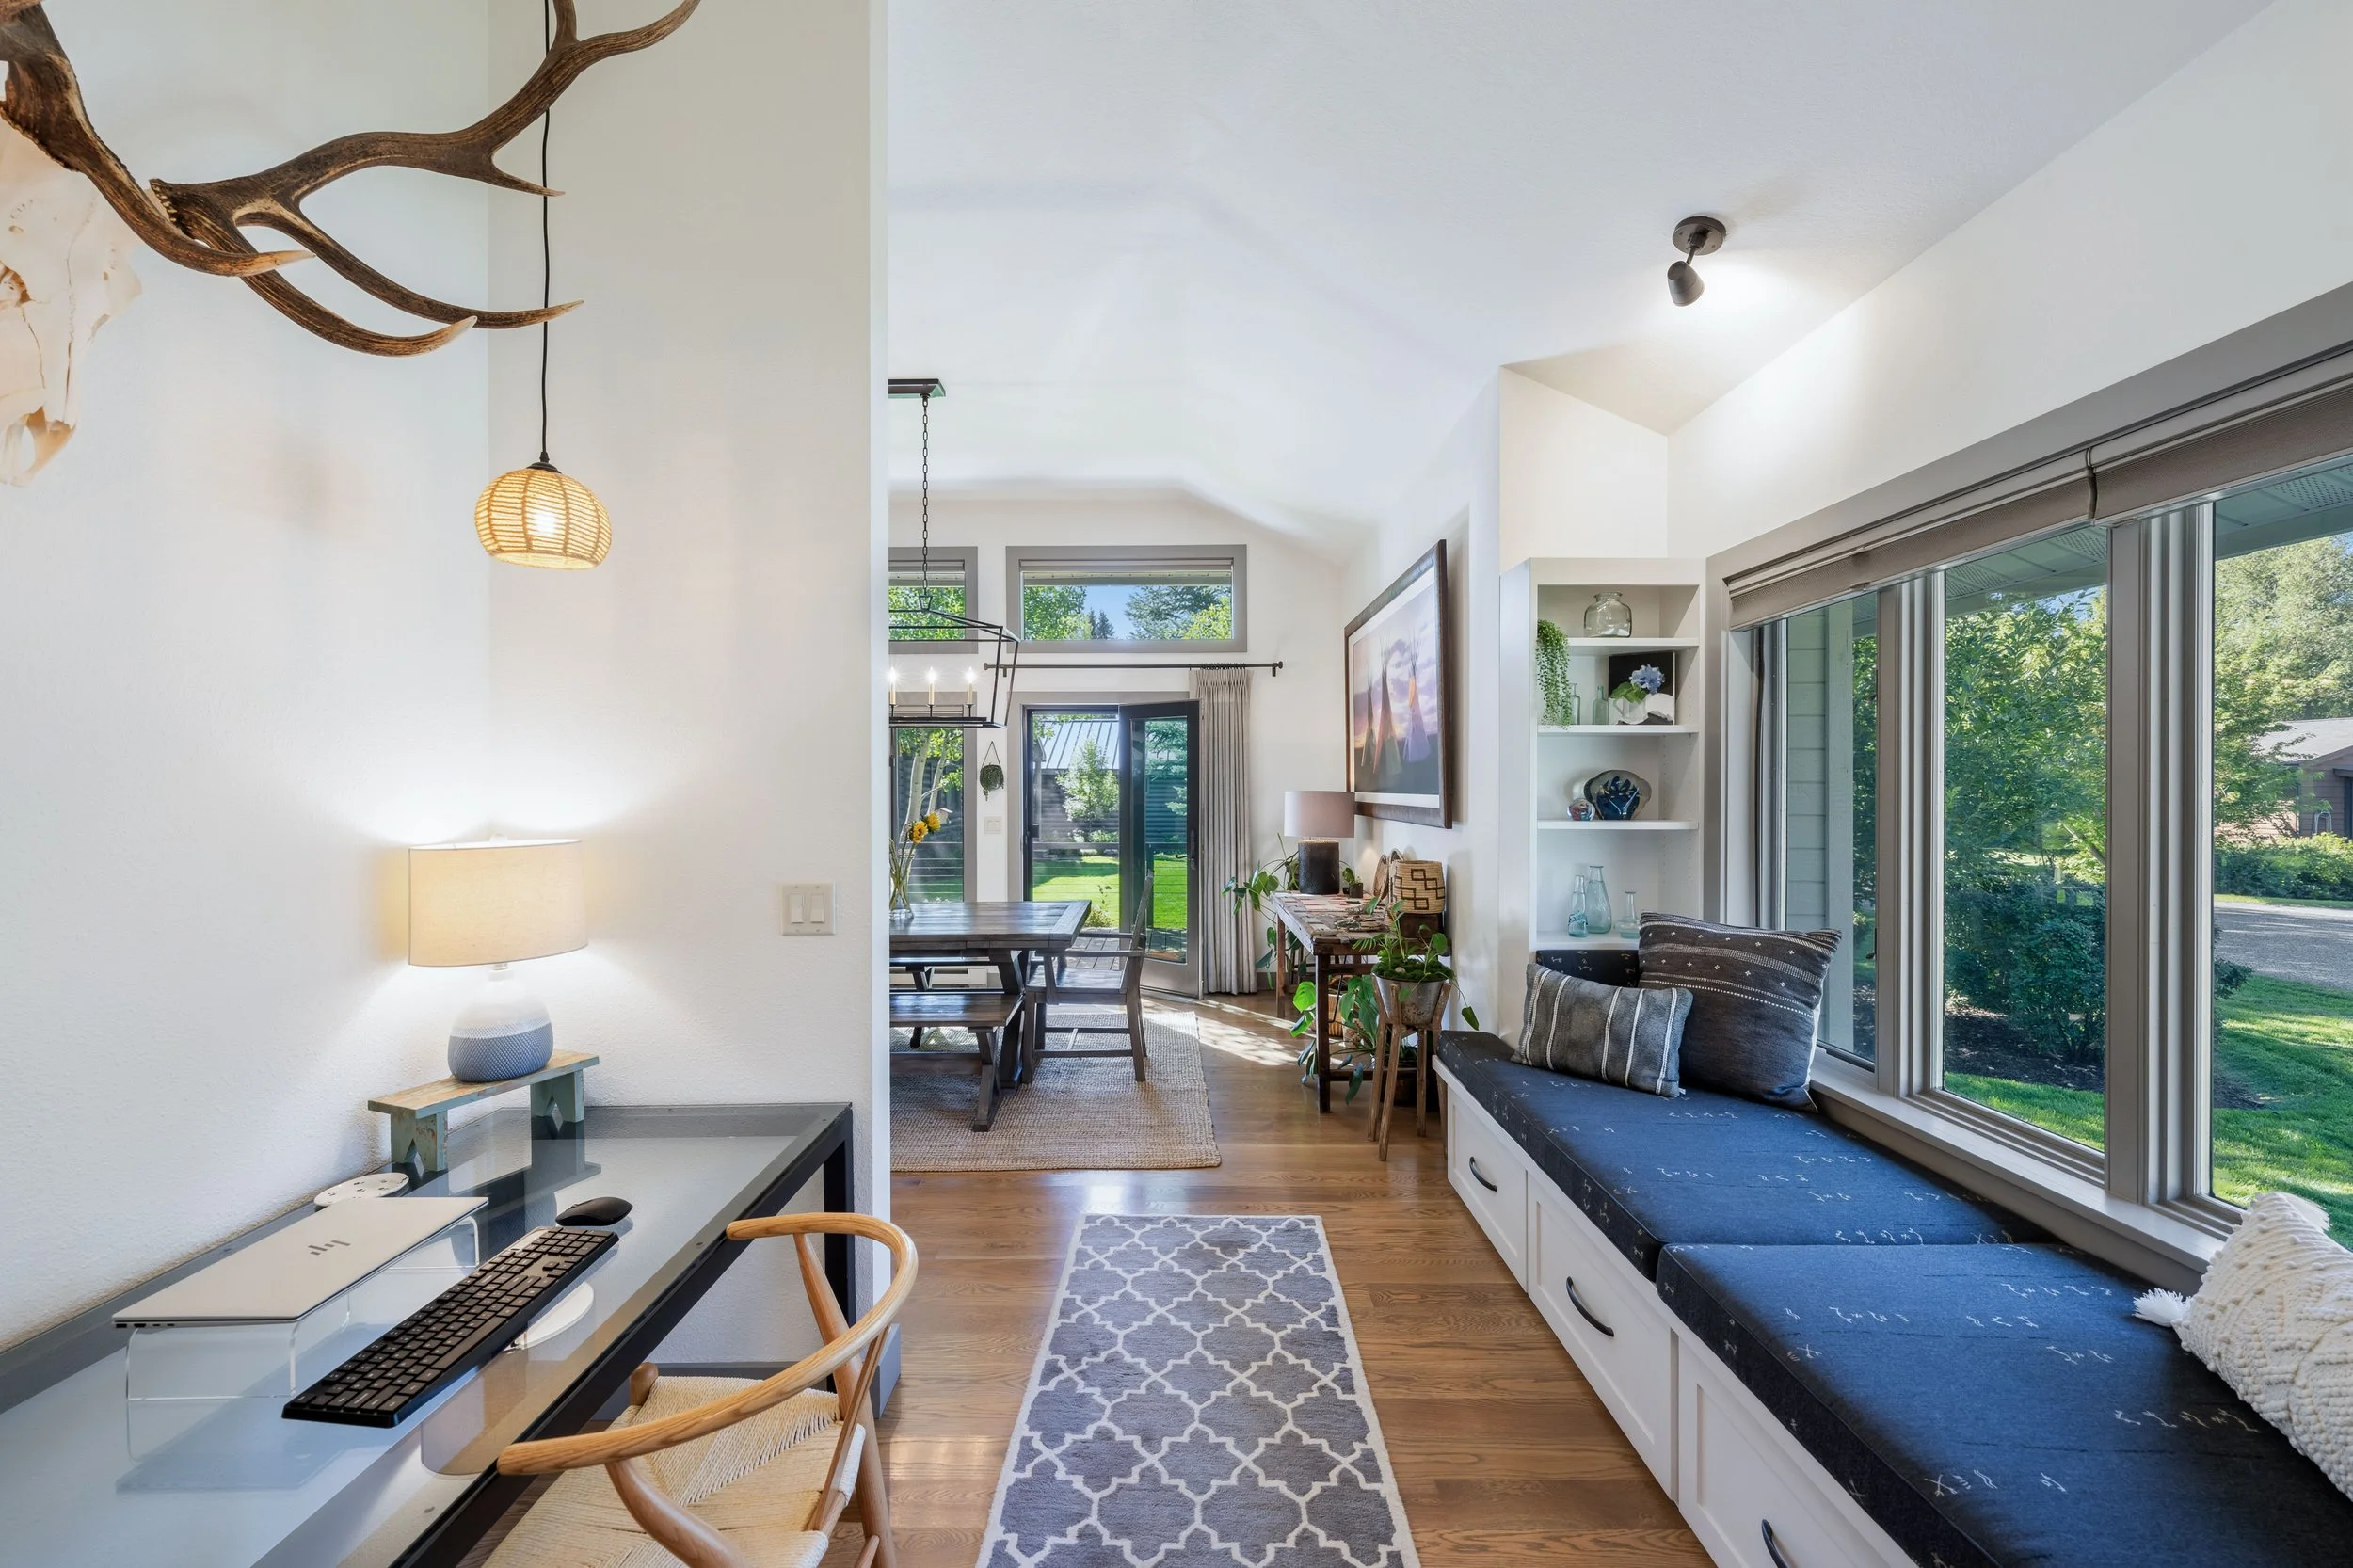
Office and Window Seating
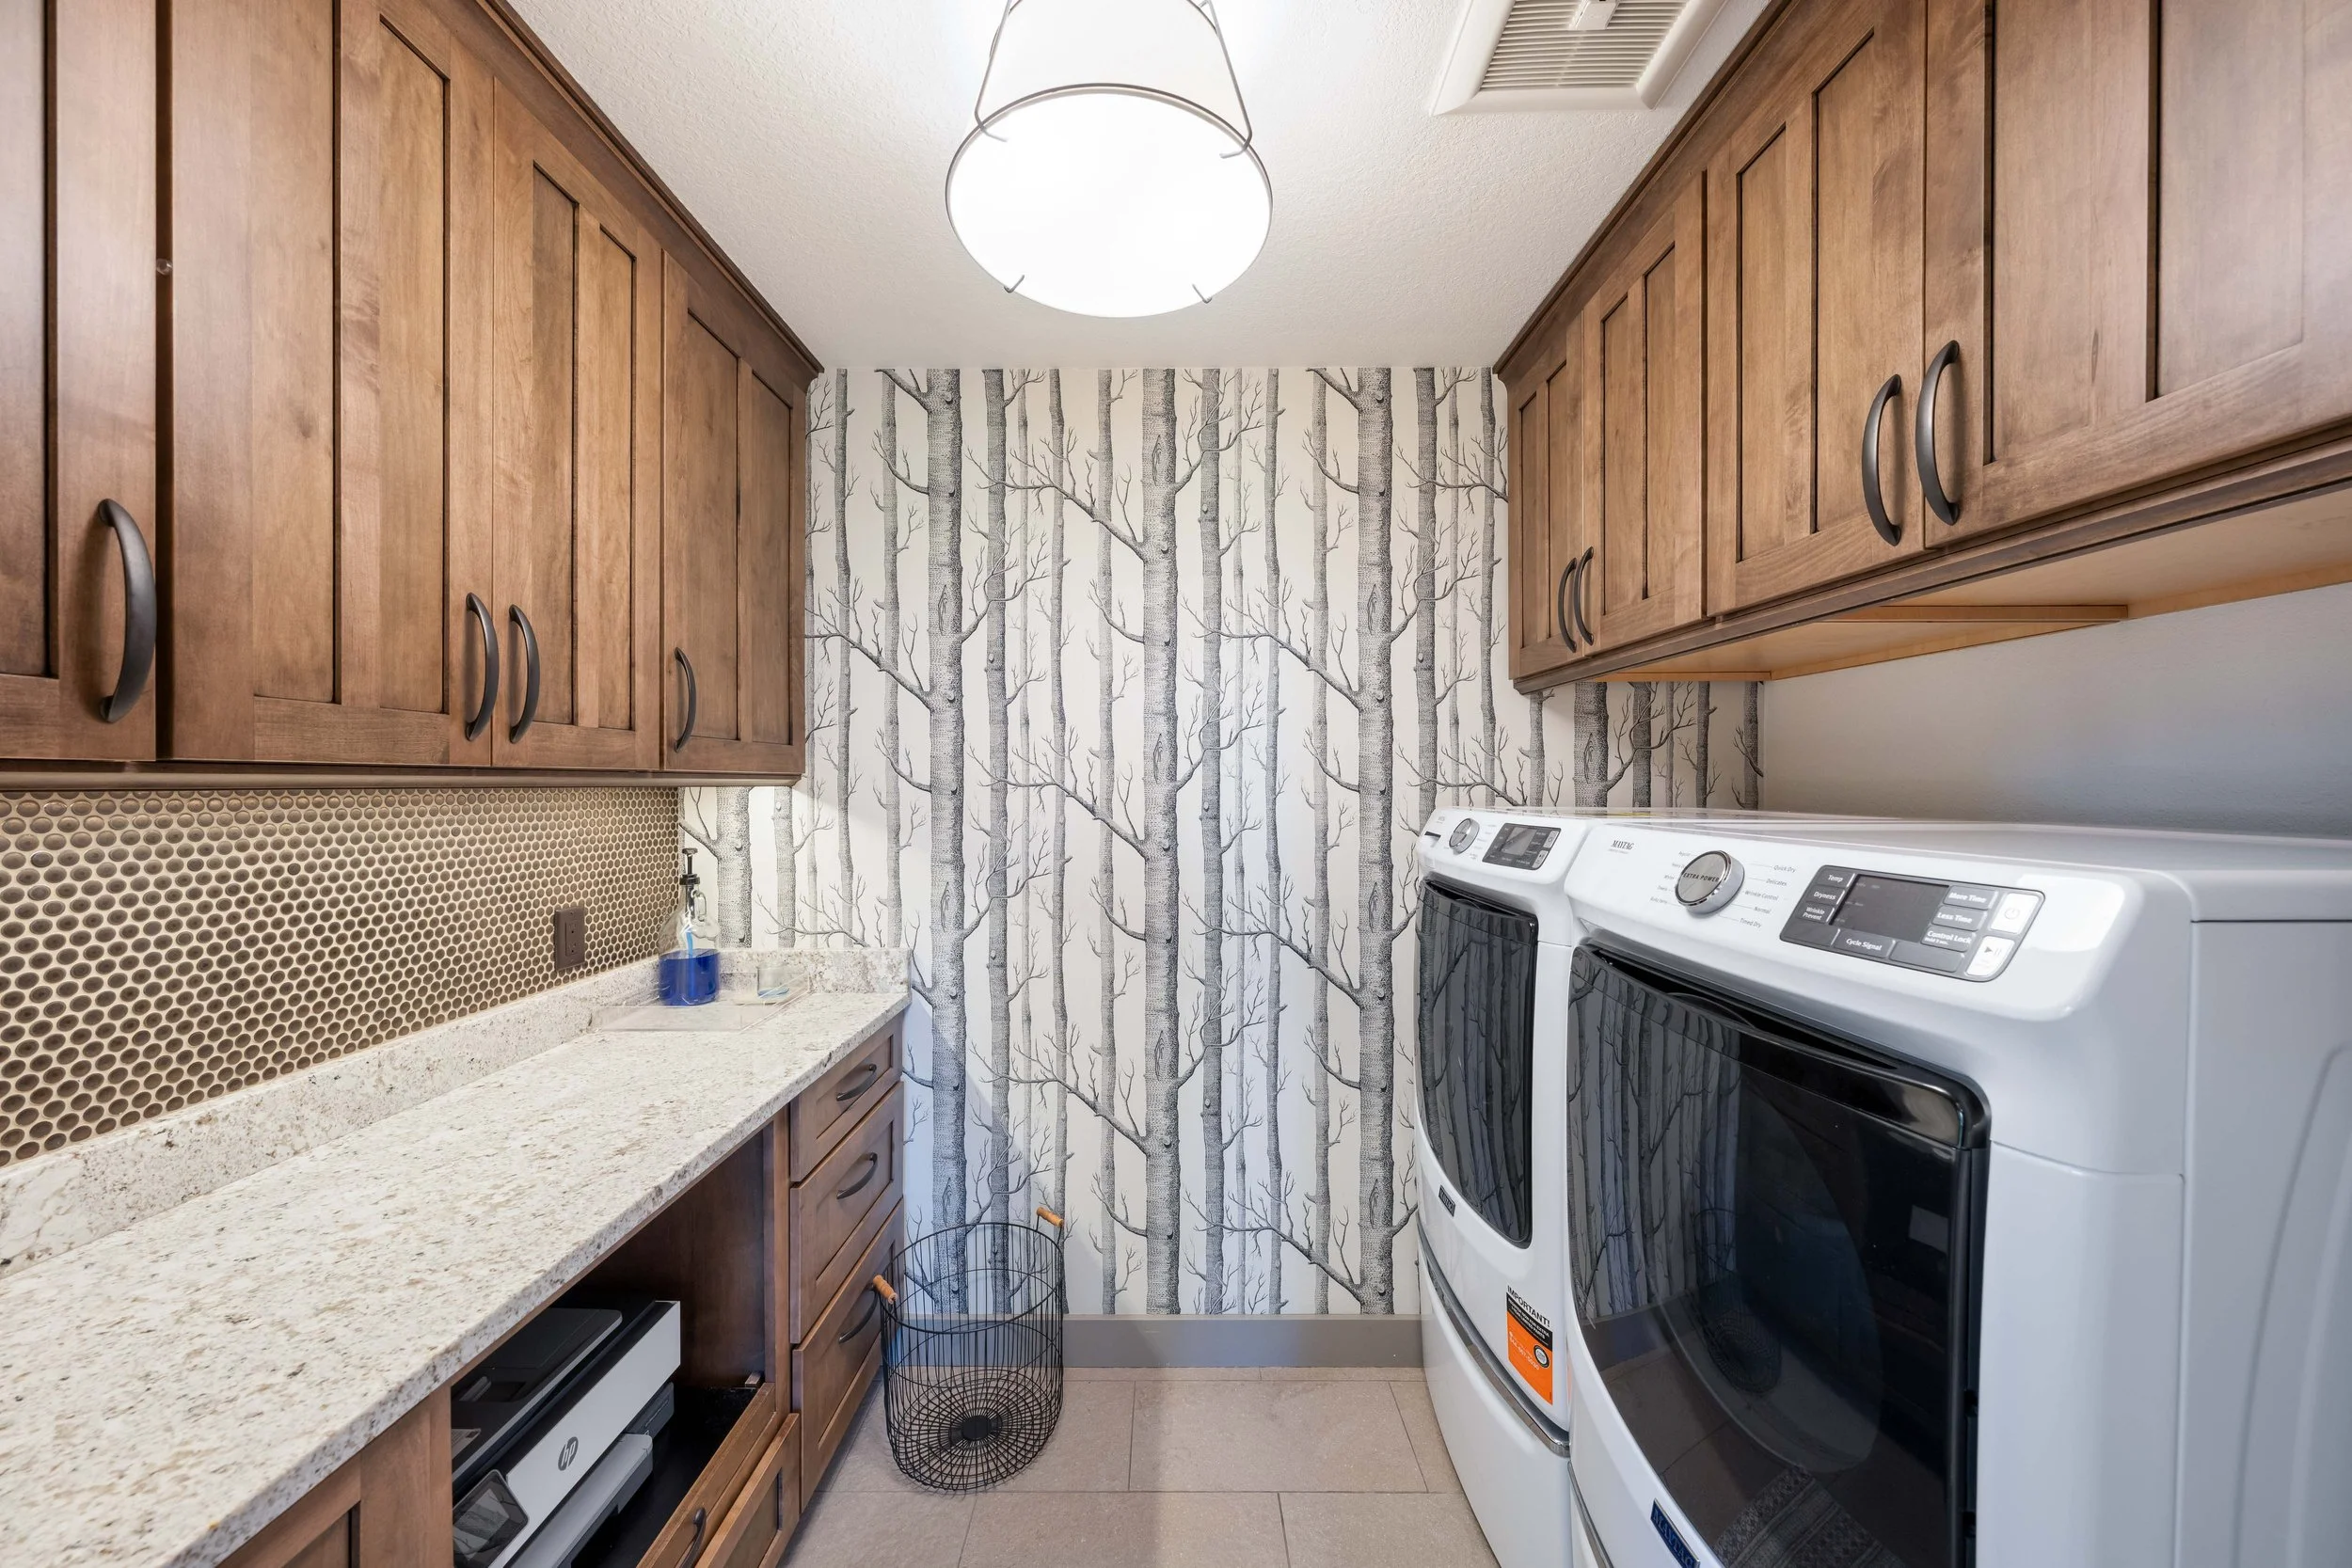
Laundry Room
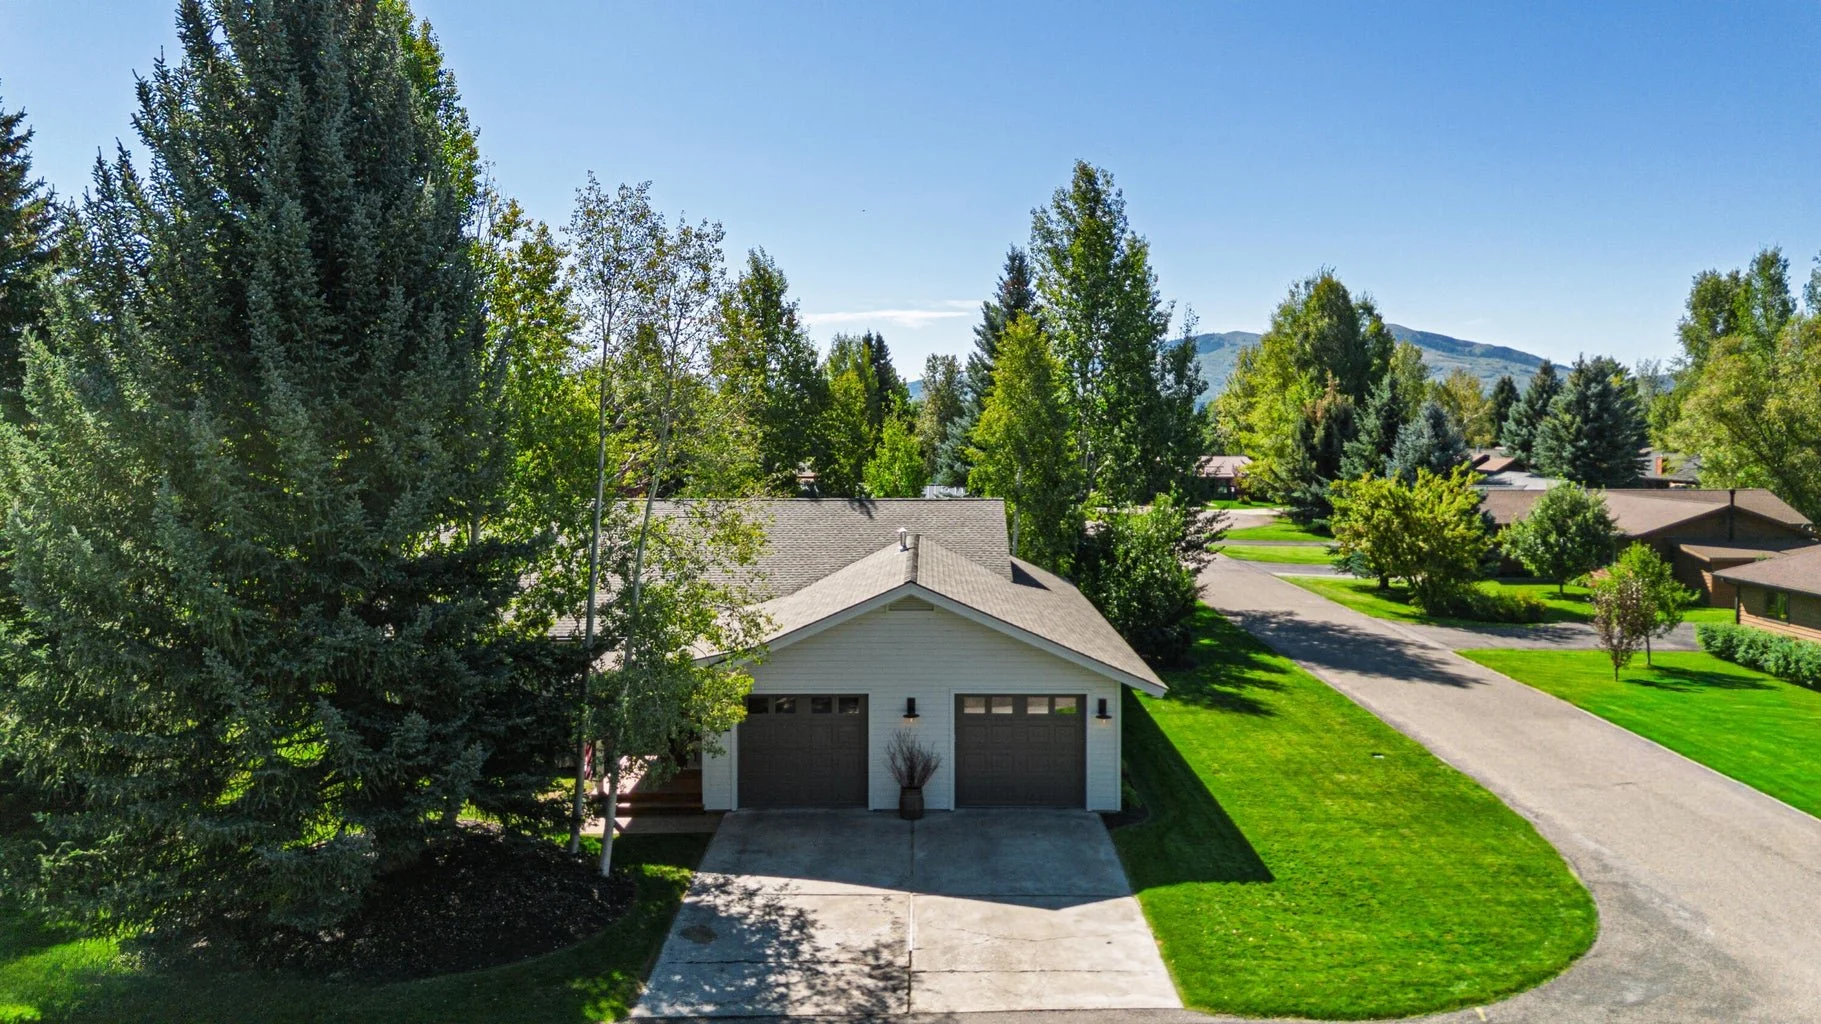
Corner Lot
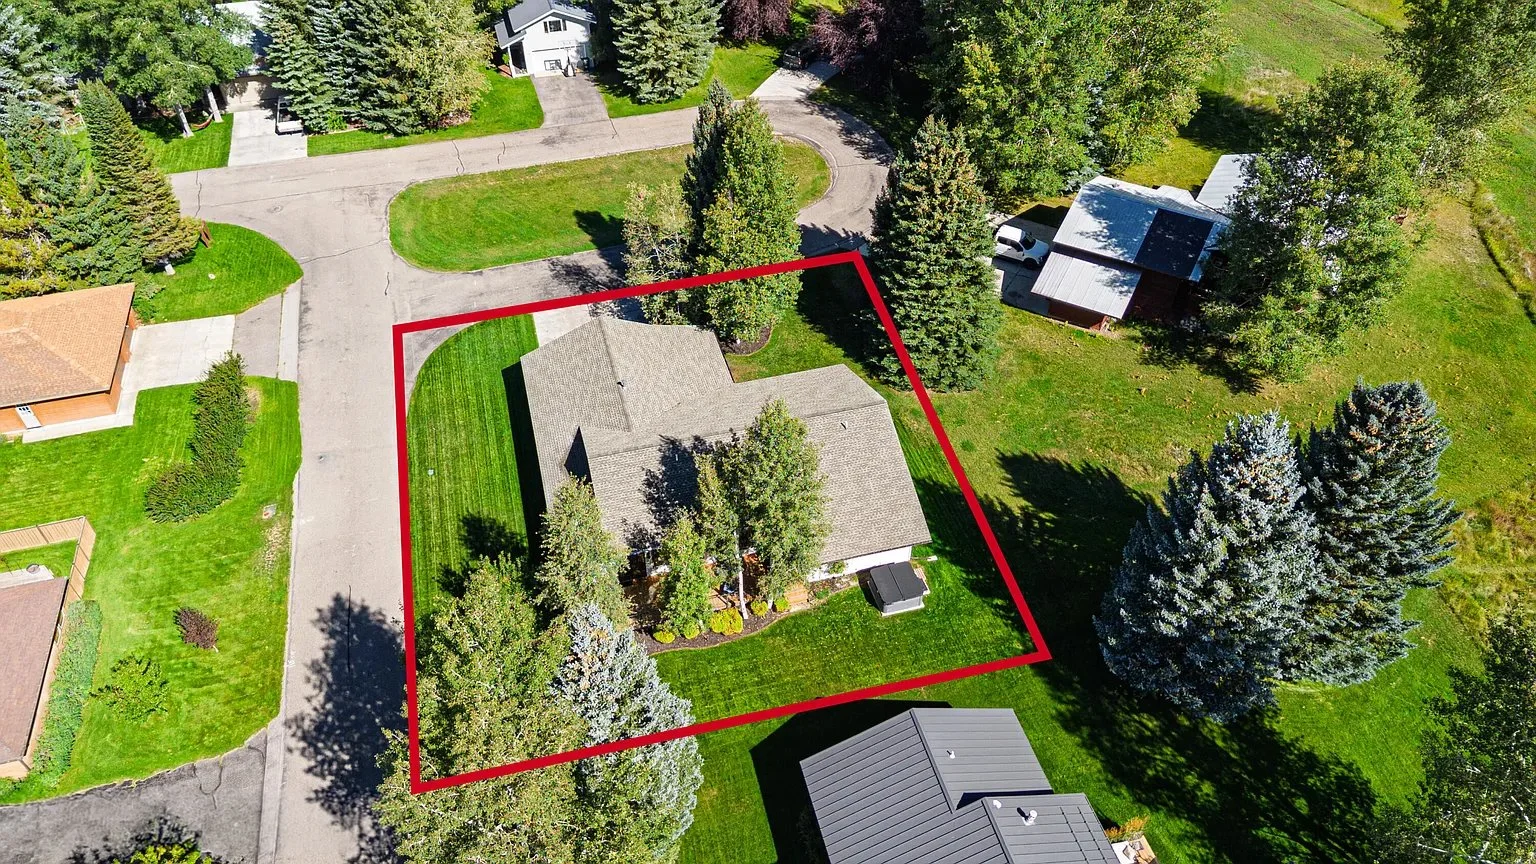
Aerial
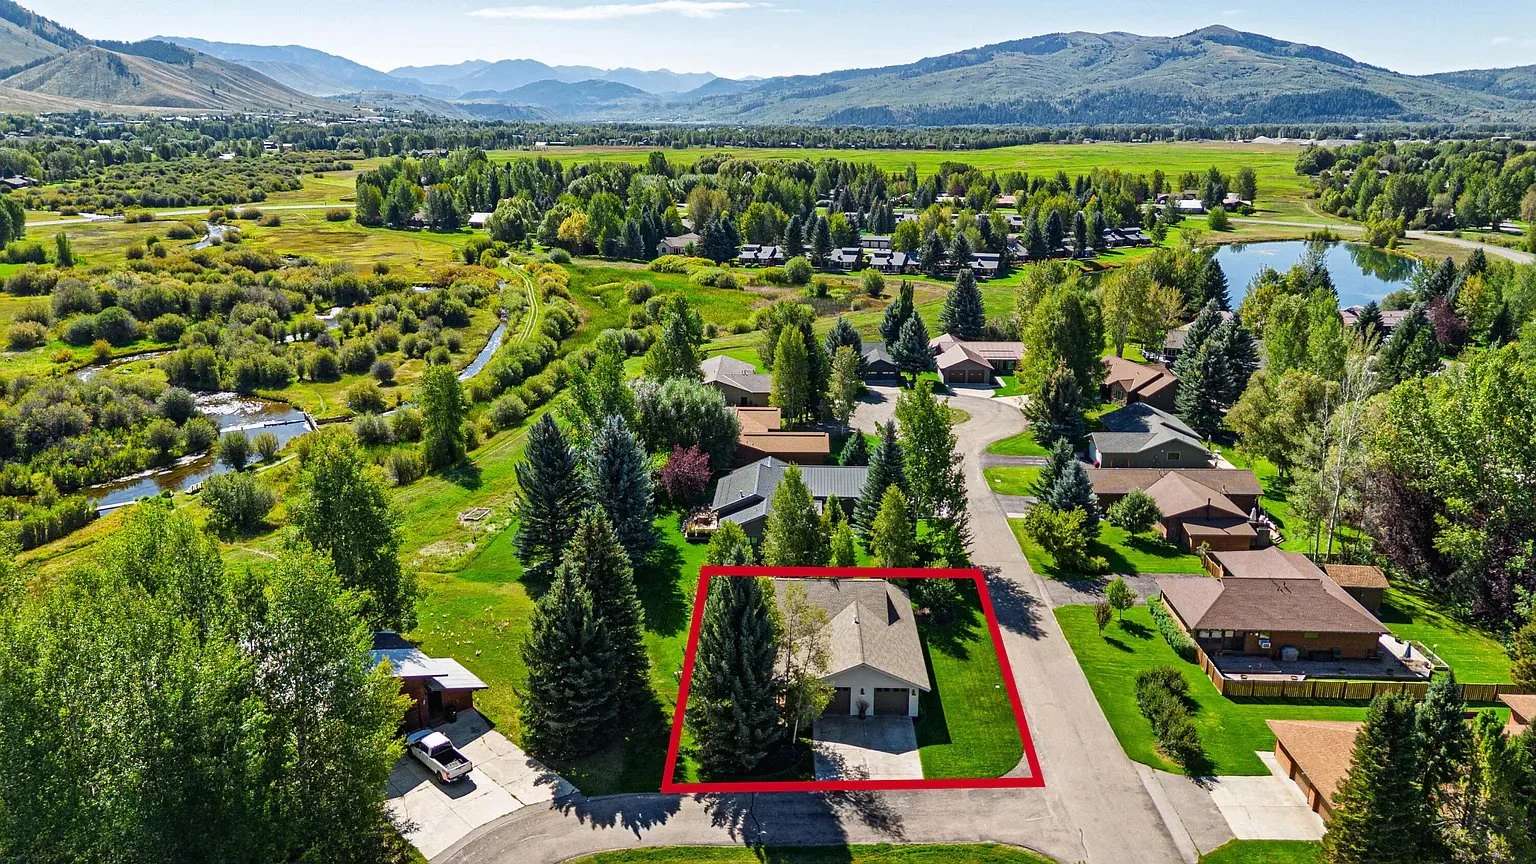
Aerial
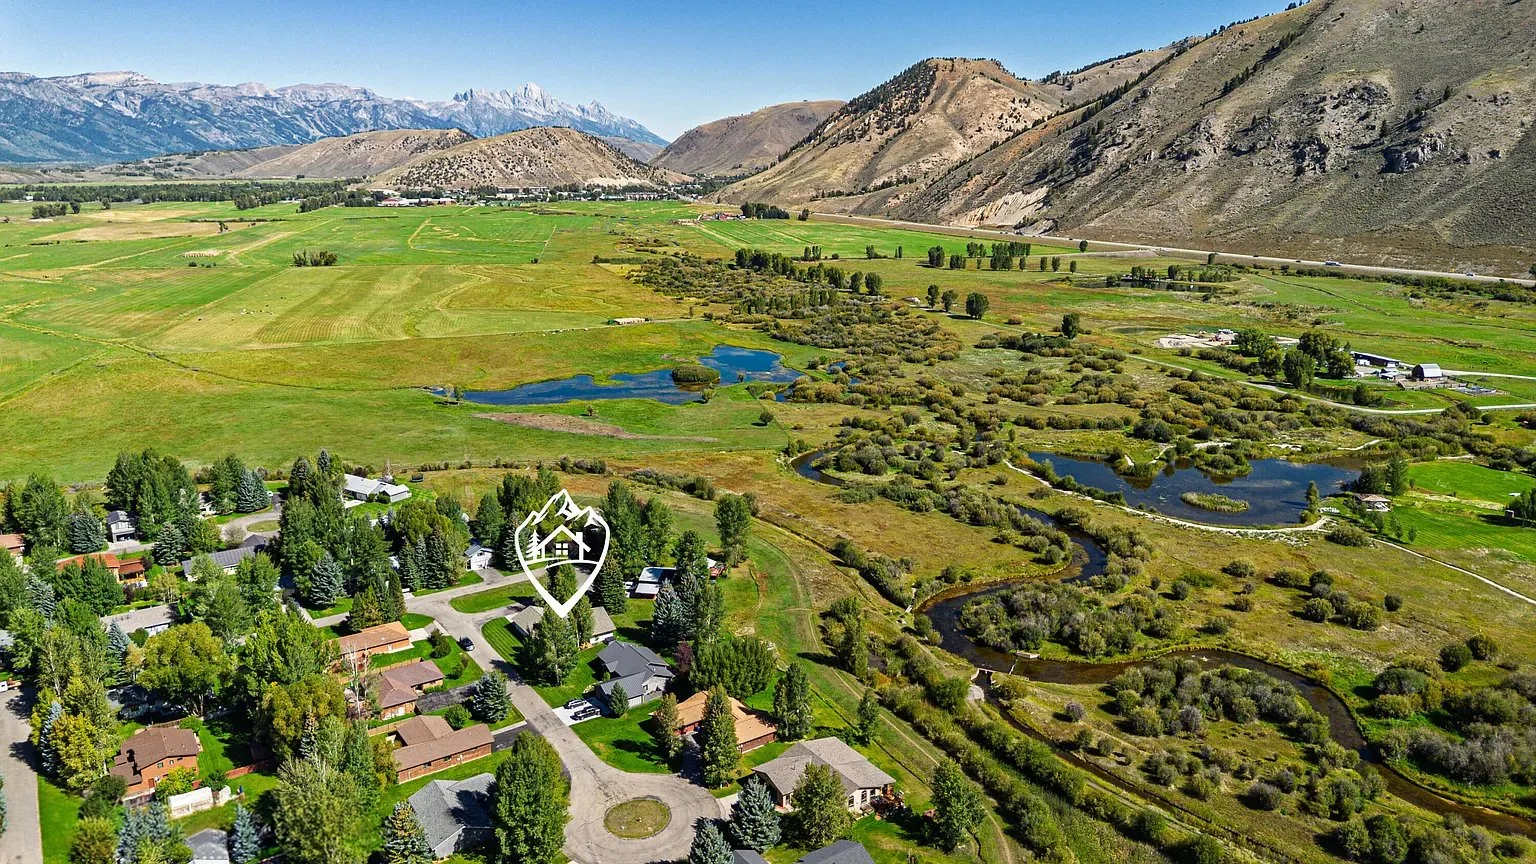
Aerial to North
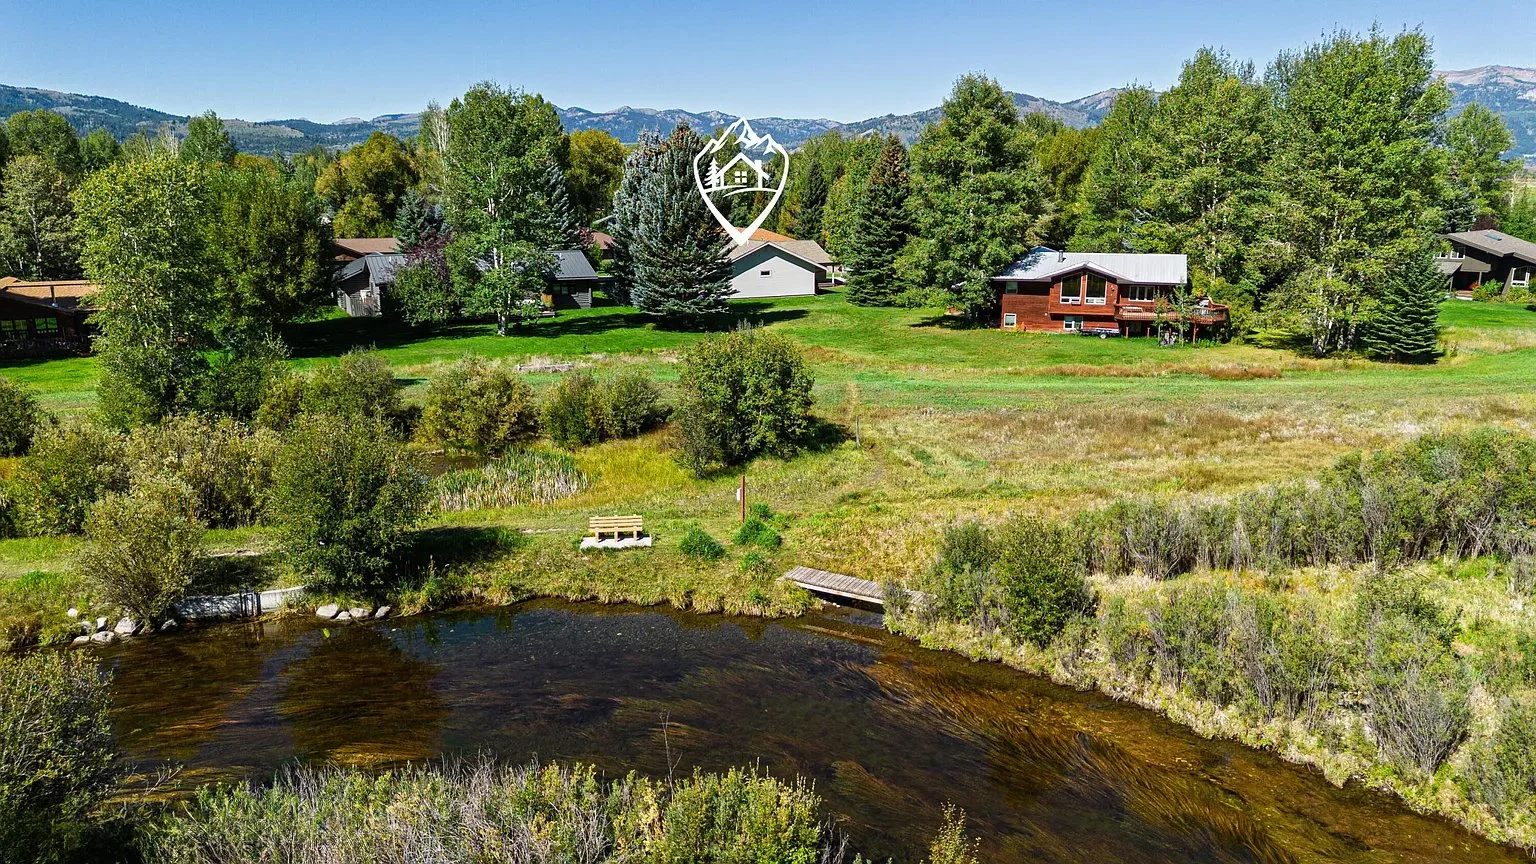
Creekside Living
Rafter J Aerial

Kelsey Spaulding
(218) 410-0624
kelsey@jhreteam.com